Mixed-use buildings
Fire safety for flats above a shop
Find out who holds responsibility when a commercial unit sits below residential space. Learn what separation, alarms and escape routes the regulations expect from a mixed-use building on the Reigate or Redhill high street.
Who holds responsibility on the Reigate high street
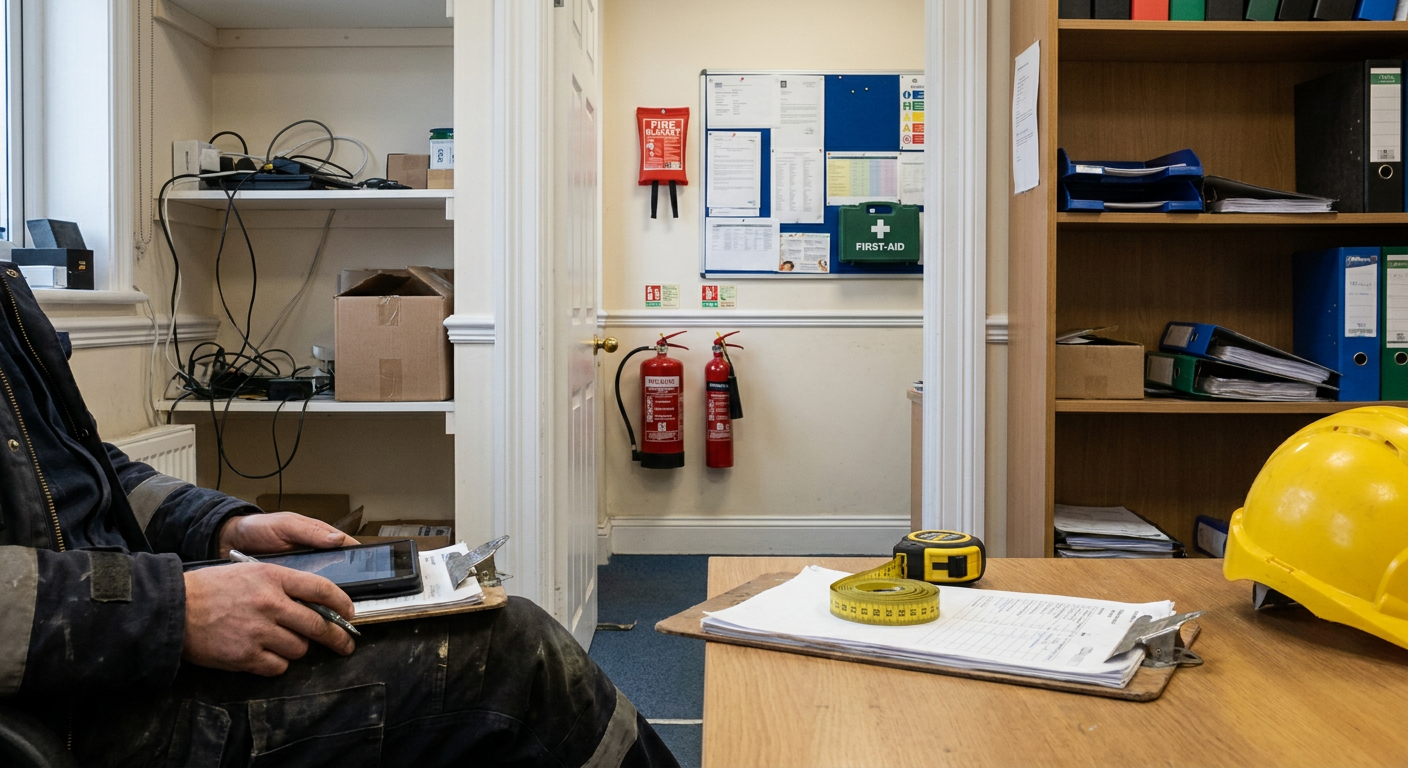
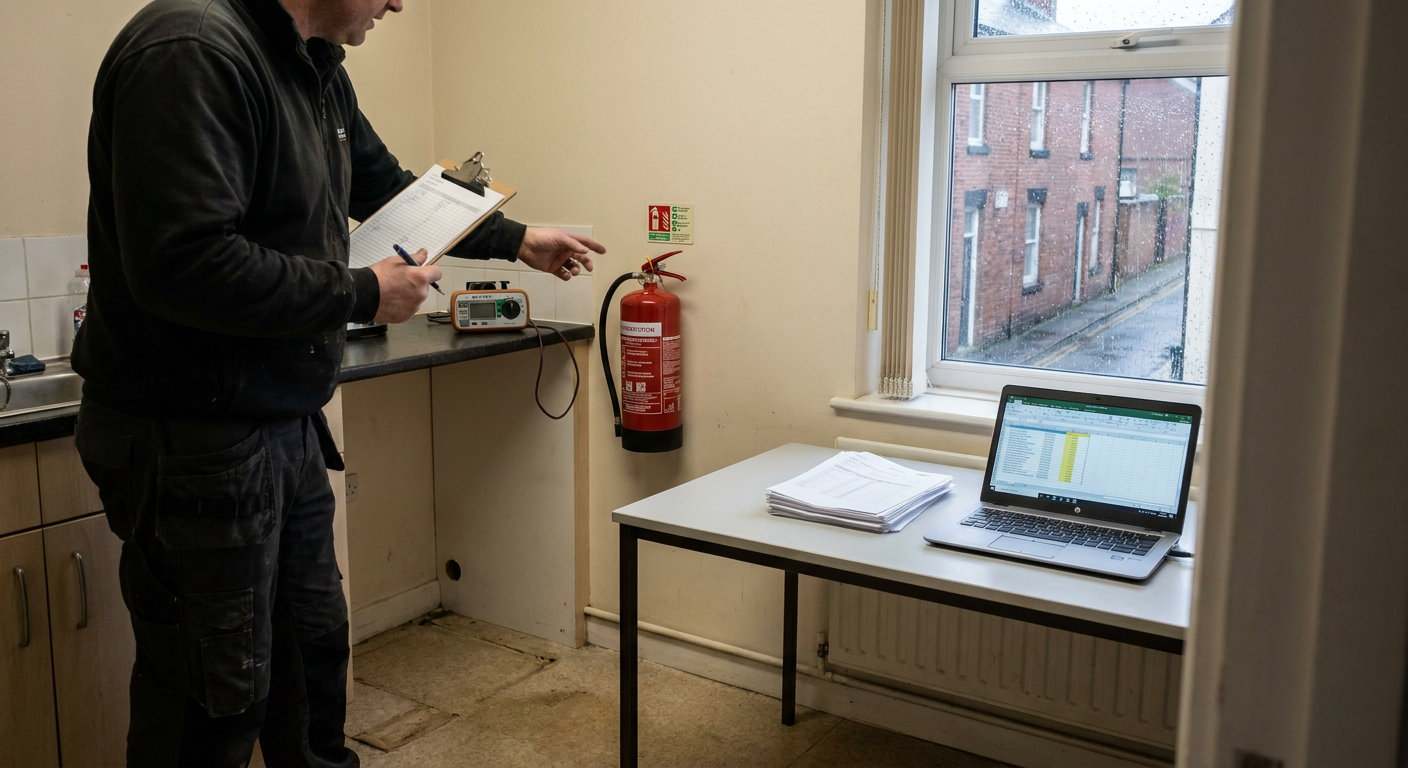
When you own the shop but lease out the flats above on Reigate high street, fire safety duties fall to the person who controls each area. The shop owner manages the commercial unit. The landlord of the flats manages the domestic parts. But the shared structure, the stairwell and the dividing floors sit between both parties, so neither can ignore them.
The law expects cooperation. A [responsible person](/who-needs-what/responsible-person-duties) must be identified for every part of the building. In practice, this usually means commissioning a single [mixed use building fire assessment](/checks-and-training/fire-risk-assessment-reigate) that looks at the whole structure rather than treating the shop and the flat as unrelated spaces. Landlord duties over a flat above a takeaway include making sure tenants can escape if a kitchen fire breaks out downstairs.
If you hold the freehold, you cannot pass all liability down through the lease. You still control the roof, the external walls and the common stairs. Where multiple owners exist, someone has to coordinate. That is where a [nominated fire safety person](/checks-and-training/nominated-person-service-reigate) becomes useful, because one named individual takes charge of the shared obligations.
Separation between the shop and the flat above
A fire starting in a commercial kitchen or a stockroom needs to be held back long enough for people sleeping upstairs to wake and leave. Fire separation between a shop and a flat relies on two things: the structural floor and ceiling assembly, and the doors protecting any openings. In older conversions along the Reigate and Redhill high streets, lath and plaster might offer some protection, but it rarely meets current expectations without verification. A specialist firm carrying out a [compartmentation survey](/checks-and-training/compartmentation-survey-reigate) checks whether gaps around pipes, cables or old chimneys breach that barrier. Even a small void allows smoke to travel into the residential hallway before anyone notices. It should close fully every time. A specialist firm carrying out a [fire door inspection](/checks-and-training/fire-door-inspection-reigate) checks hinges, gaps and self-closing mechanisms. If the shop has been refitted recently, the original door might have been removed or altered, which changes the risk entirely.
Alarms in a building with mixed use
Does the takeaway below your flat need a separate fire alarm from the residential part? Yes, but the two systems must communicate. If a grease fire starts in the commercial kitchen at midnight, the residents above need to hear a warning immediately. They cannot rely on smelling smoke through a sealed floor.
A fire alarm in mixed use premises typically involves a commercial panel in the shop and linked detectors in the common areas and the flats. The exact arrangement depends on the layout. Sometimes an interlinked system is enough. In larger conversions, a full addressable panel covering every zone makes more sense. A specialist firm designs and installs these systems based on the findings of the initial assessment.
Weekly testing keeps the system reliable. Someone must press the call point and record the result. For guidance on what that log should contain, read about [weekly fire alarm testing](/journal/weekly-fire-alarm-testing-in-reigate-checks-and-logs). Smoke and heat alarms inside the rented flat itself follow separate rules, especially where a landlord provides them under newer tenancy requirements for [smoke and heat alarms in rented homes](/journal/smoke-and-heat-alarms-in-rented-homes-around-reigate).
Escape routes when there is only one stairway
Many converted buildings in Reigate have a single staircase running from the pavement up through the shop and into the flats. People often ask whether a flat above a shop with only one stairway to the street is acceptable. The answer depends on how well that route is protected. But if the stairs pass directly through the shop floor, or if the corridor doubles as storage for the business below, the risk rises sharply. Smoke fills an unprotected stairwell in minutes. Where the existing layout cannot provide a safe internal route, the solution might involve an external escape stair or a secondary window exit. A specialist firm preparing a [fire strategy](/checks-and-training/fire-strategy-reigate) document maps these options out. It sets out exactly what the building needs so occupants can reach a place of safety without passing through the hazard.
Cost, time and disruption during the assessment
How much does a fire risk assessment cost for a mixed-use building in Reigate or Redhill? The price depends on the size of the building, the number of units and the complexity of the shared spaces. A small shop with one flat above costs less to assess than a three-storey conversion with multiple tenants. A specialist firm quotes after hearing the details of the building.
The visit itself usually takes a few hours. The assessor walks through the shop, the stairwell, the flat and any roof space or cellar. They look at doors, ceilings, wiring routes and alarm panels. How long the assessment takes is proportional to what they find. The shop does not have to shut while it is done. Customers can keep coming in, though the assessor will need access to the back rooms and the service corridors.
For those arranging this for the first time, knowing [what to expect during an assessment](/who-needs-what/arranging-an-assessment) removes most of the uncertainty. The process is methodical and quiet.
What happens after the report is issued
Once the specialist firm finishes the commercial and residential fire risk assessment for the Redhill or Reigate building, they produce a written report. It lists what is adequate and what needs attention. Each finding carries a priority level and a suggested timescale.
Who arranges the remedial work? The responsible person does. That might be you as the freeholder, or the shop tenant for their part, or the managing agent if one exists. The report tells you what to fix, but it does not force you to hire the assessor to do the repairs. You take the document to whichever tradespeople are appropriate.
Some actions are administrative, like writing a [fire safety policy](/checks-and-training/fire-safety-policy-and-procedures-reigate) or setting up [evacuation plans](/checks-and-training/fire-evacuation-plans-reigate). Others involve physical work, such as replacing a door or sealing a pipe penetration. If staff work in the shop, they may need [fire safety awareness training](/checks-and-training/fire-safety-awareness-training-reigate) so they know how to react when the alarm sounds.
Insurers, lenders and ongoing reviews
Will your insurer or mortgage lender ask for anything specific because the building is mixed use? Usually, yes. Insurance underwriters want proof that a competent person has assessed the risks. They often request a copy of the report or at least confirmation that one exists and that its recommendations have been followed. Mortgage lenders apply similar scrutiny, particularly since recent changes to [fire safety regulations for flat owners](/who-needs-what/fire-safety-regulations-2022).
A report is not a permanent document. The building changes. The shop might switch from selling clothes to frying food. A new tenant moves into the flat and blocks a corridor with furniture. These shifts alter the risk. Knowing [how often to review a fire risk assessment](/who-needs-what/how-often-reviewed) keeps the paperwork valid and the building safe.
If the local authority writes to you about conditions in the building, understanding what a [council fire safety letter](/who-needs-what/council-fire-safety-letter) requires helps you respond correctly without delay.
Signs the separation between shop and flat is failing
Mixed-use conversions age. Materials degrade, tenants change, and alterations get made without anyone checking how they affect the barrier between the commercial unit and the living space above.
- 1
Gaps around pipes or cables
Visible holes where services pass through the ceiling or floor between the shop and the flat suggest smoke could travel freely.
- 2
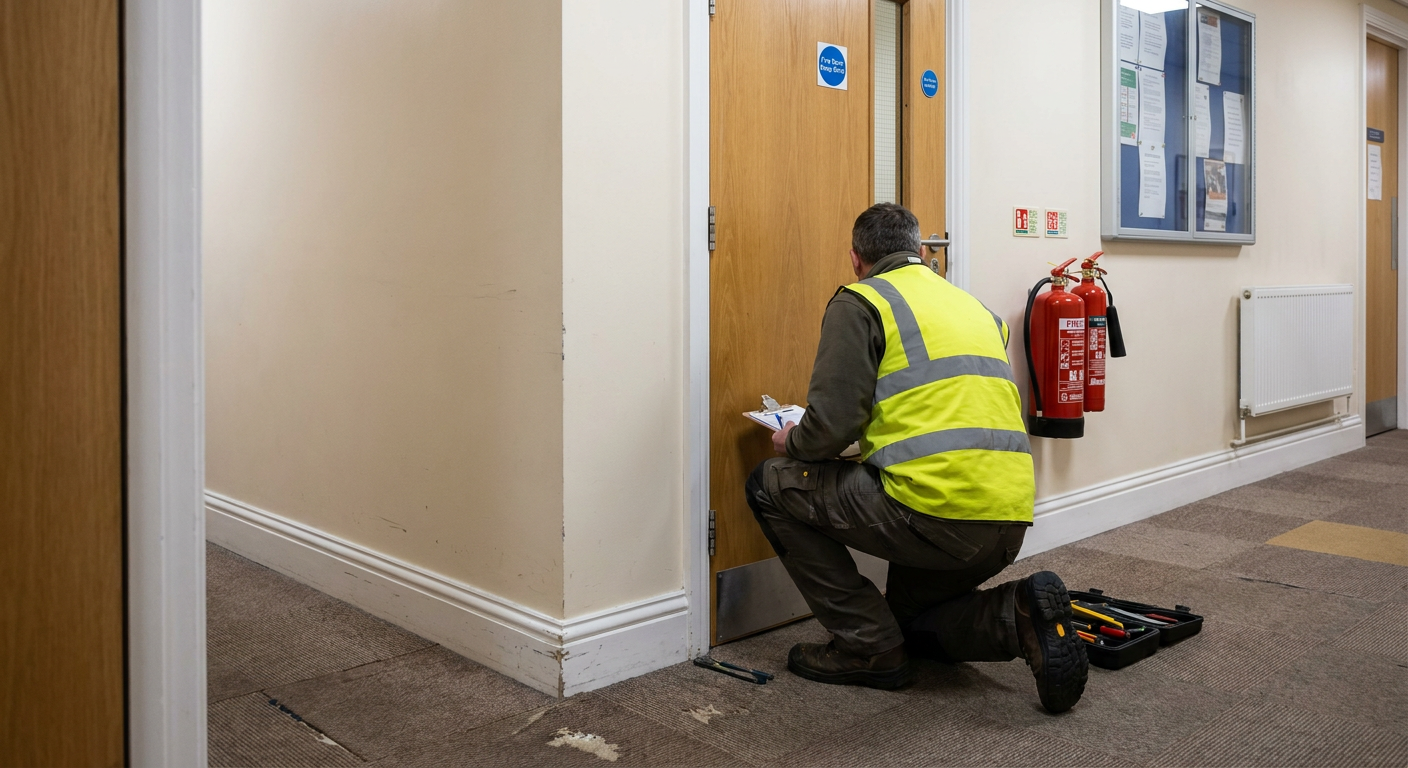
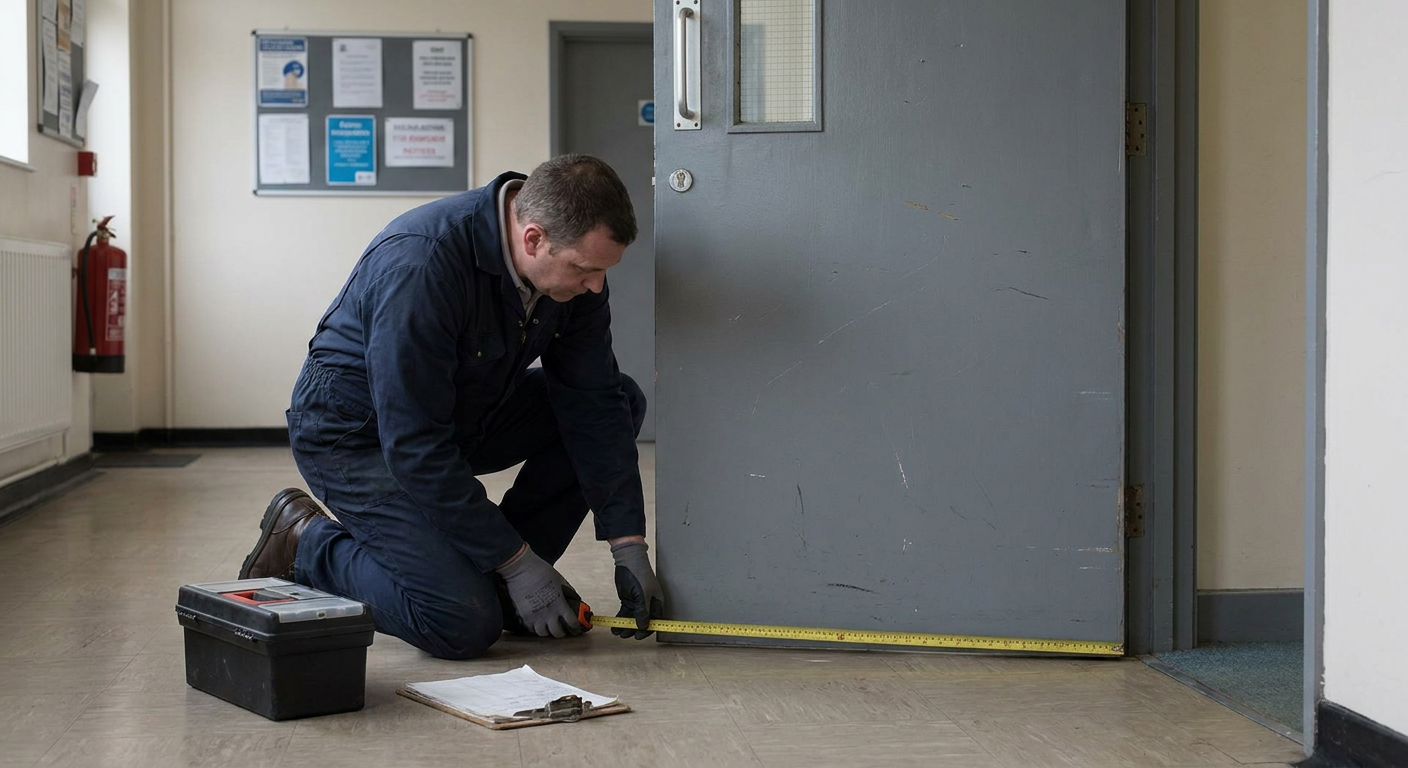
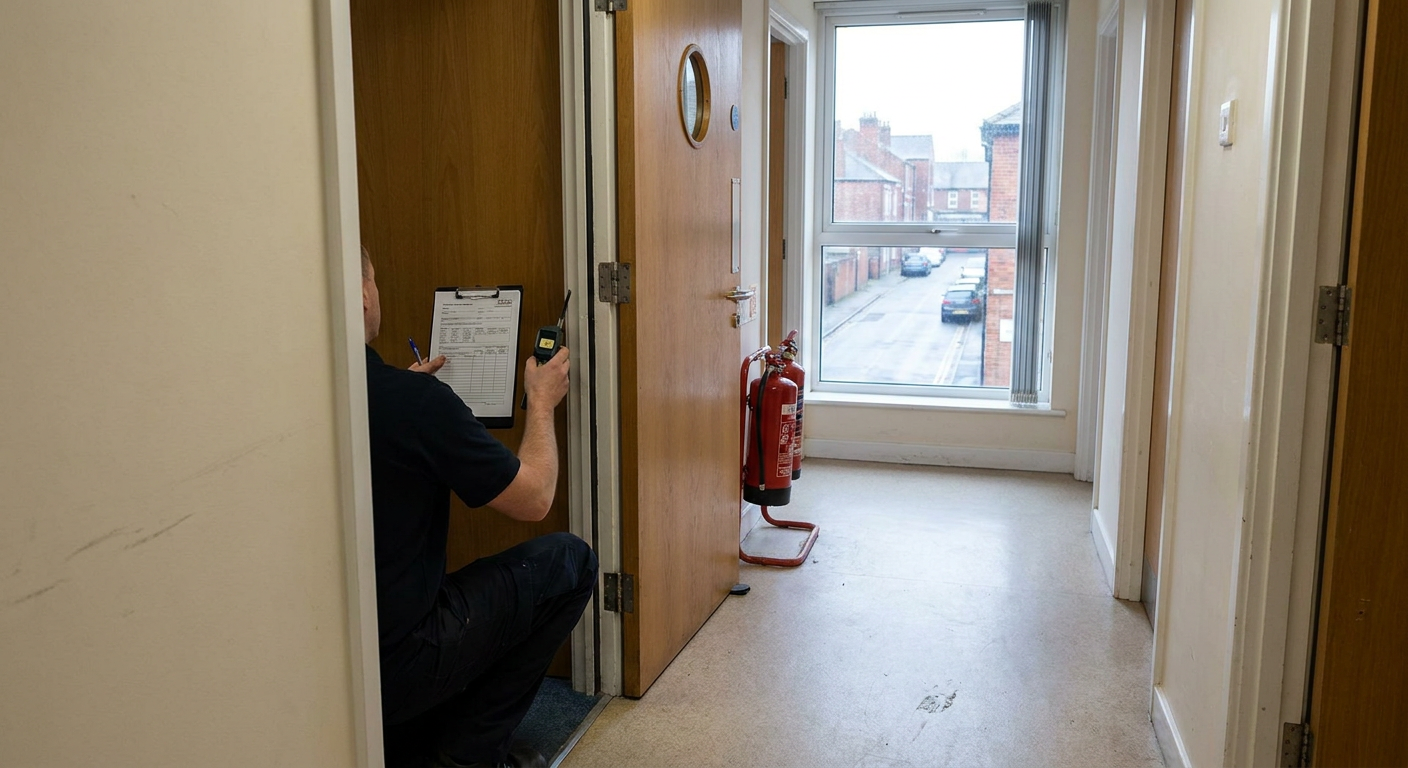
A door that does not close fully
If the door between the stairwell and the shop swings open or sticks, the smoke seal is broken.
- 3
Cracks in the hallway ceiling
Plaster cracking along the underside of the flat floor might indicate movement or missing fire-stopping material.
- 4
Smell of cooking in the stairwell
Persistent odours rising from the shop into the residential corridor mean air is moving through unsealed gaps.
Related services
Checks and support for mixed-use buildings
- Compartmentation survey
- Checking the walls, floors and voids that separate the shop from the flat to confirm they resist fire spread.
- Fire door inspection
- Examining every door between the commercial and residential parts for correct gaps, seals and closing action.
- Fire strategy document
- Mapping the escape routes and protection measures suited to the specific layout of the building.
- Health and safety report
- Reviewing broader risks in the shared areas, including trip hazards, lighting and ventilation.
Ask about your mixed-use building
Send the details of your building on the Reigate or Redhill high street. A specialist firm will review them and explain what happens next. There is no obligation to proceed.
- No obligation to proceed
- Local specialist firms
- Clear next steps