Send your building details
Fire evacuation plans Reigate
Fire evacuation plans in Reigate
If you need fire evacuation plans in Reigate drawn up for a specific building, a specialist firm handles the work. Send an enquiry with your details and receive a response on what happens next.
- Procedures written for your layout
- Escape routes mapped to scale
- Personal plans for those who need them
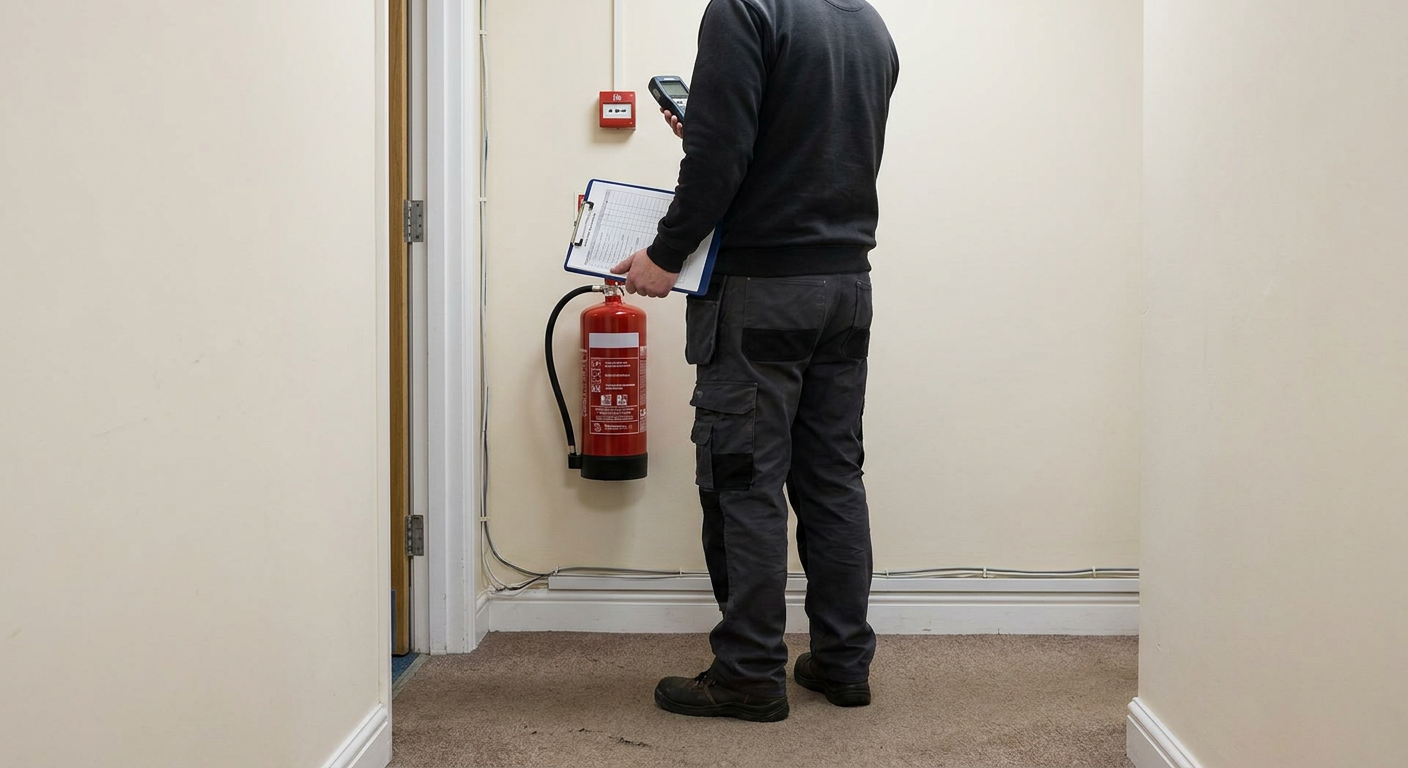
When a building has no clear way out in a fire
Without a documented procedure, occupants hesitate or head for blocked exits. A written plan removes that confusion by setting out exactly where people go and how they leave safely.
- 1
No posted escape routes
Corridors and stairwells lack directional signs or maps showing the nearest safe exit from each room.
- 2
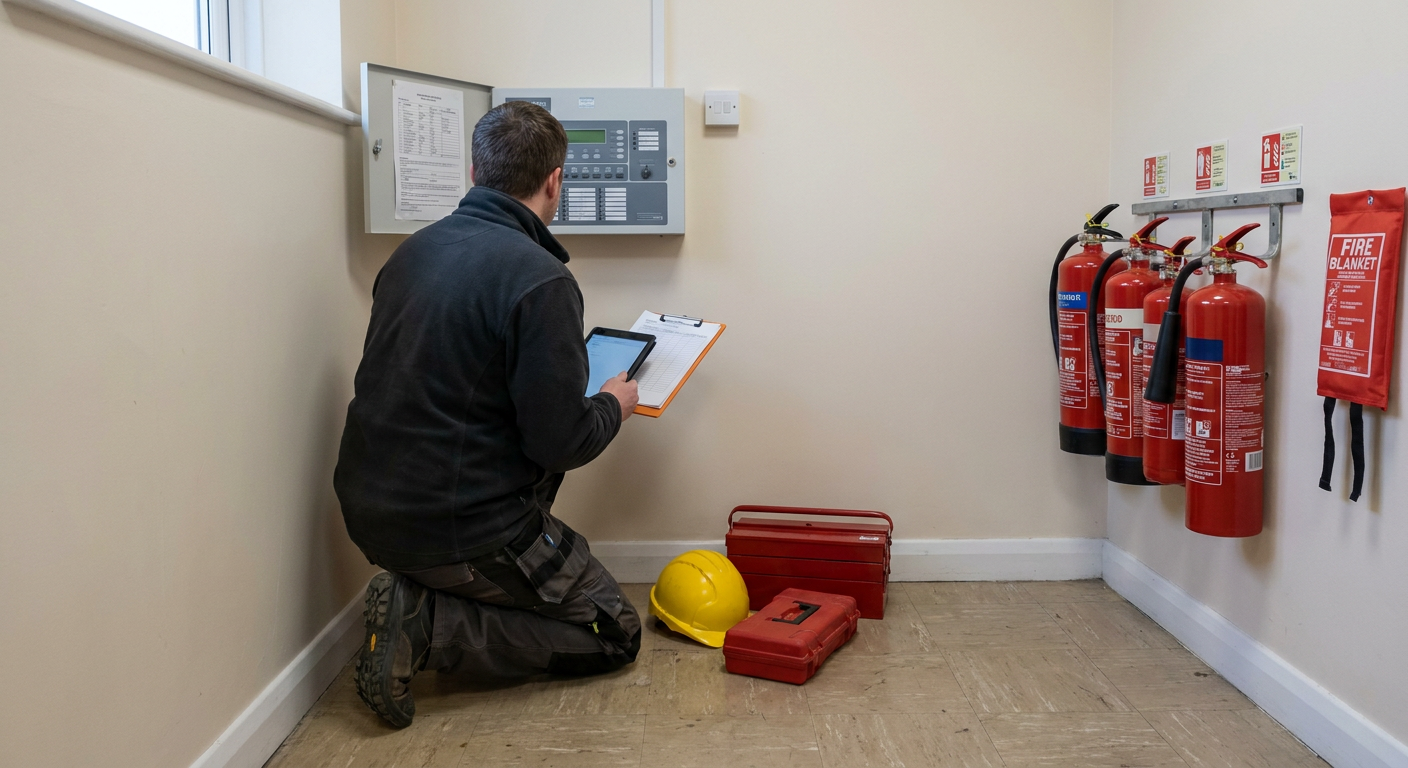
Unclear assembly point
Nobody knows where to gather outside after leaving, so people drift or block access for emergency vehicles.
- 3
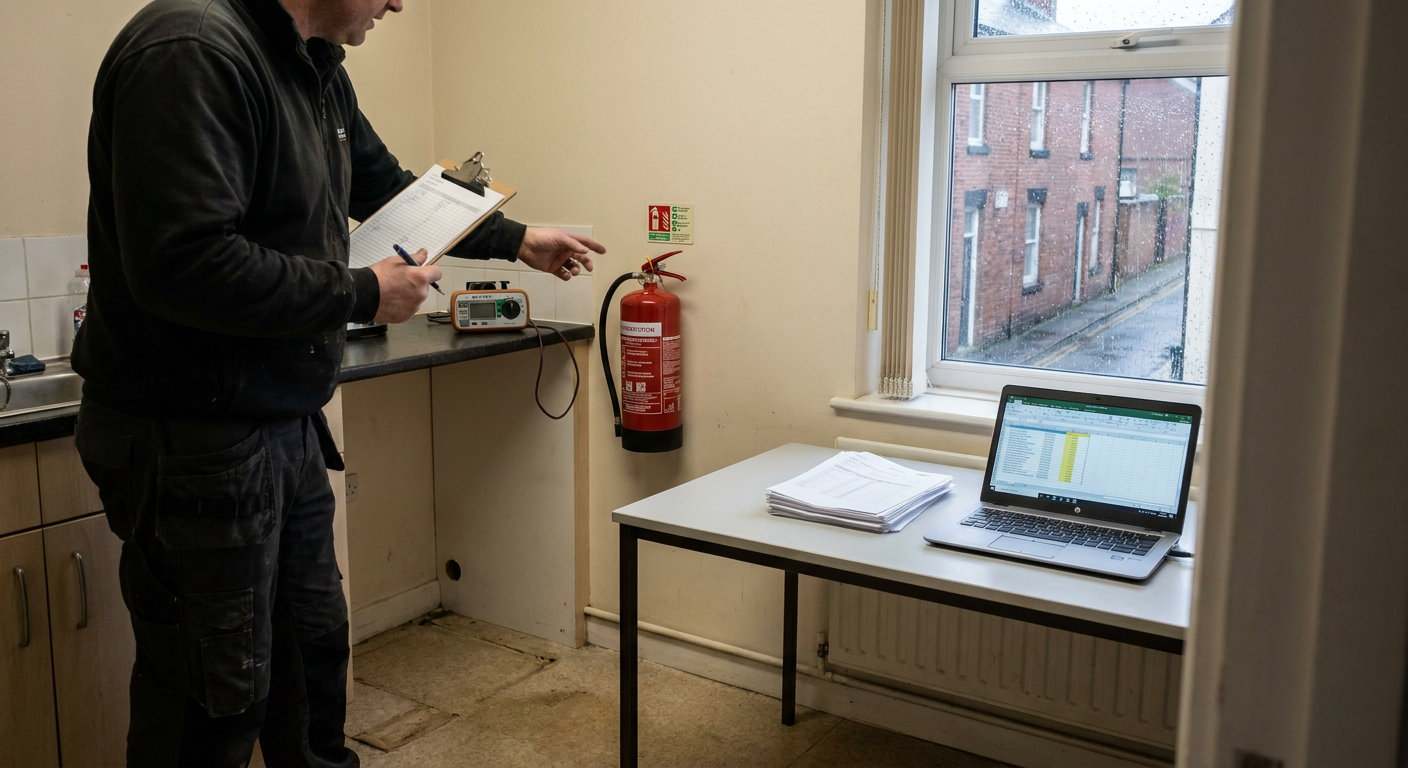
Locked rear doors
Secondary exits are bolted shut during working hours, leaving only one usable way out of the building.
How evacuation procedures get written
- 1
Enquiry received
You describe the building, its use and any known access problems when you submit your details.
- 2
Site visit arranged
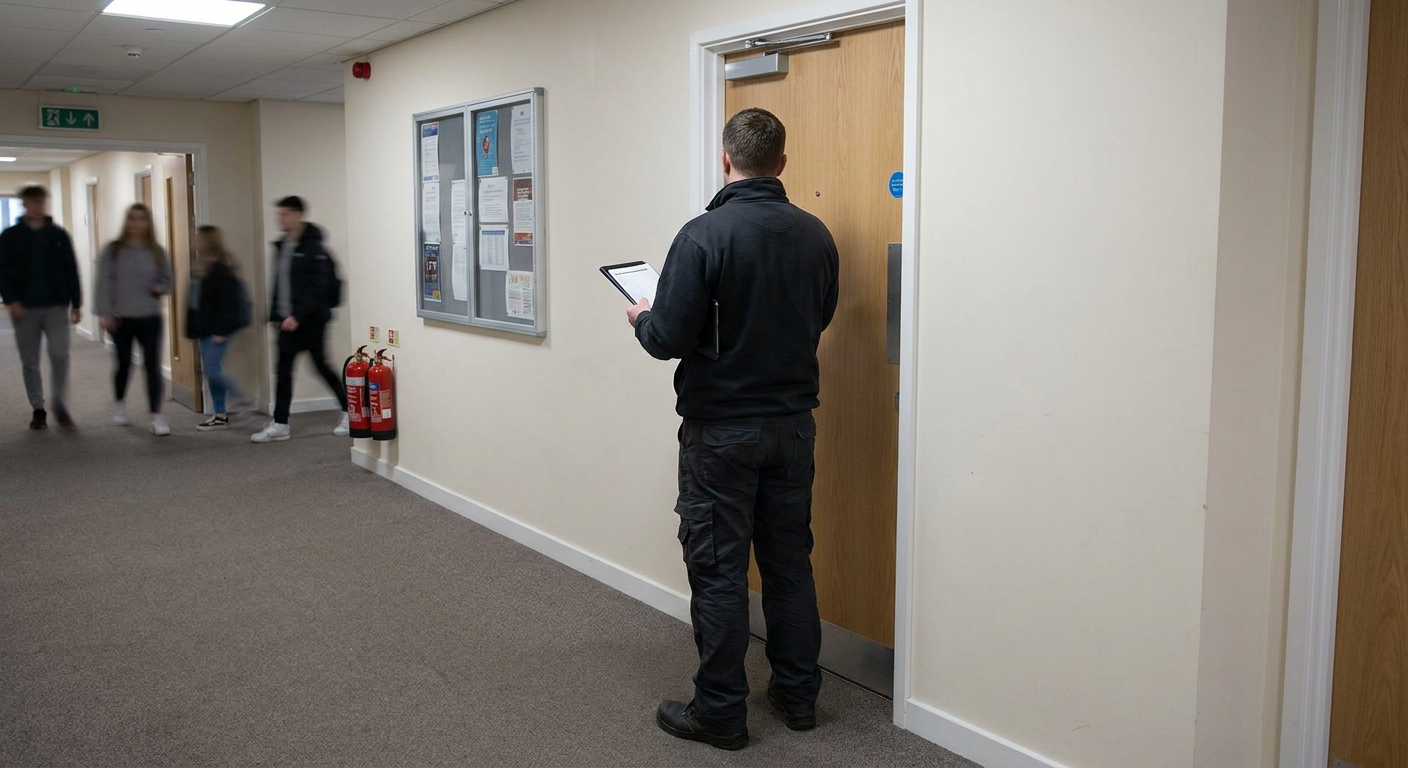
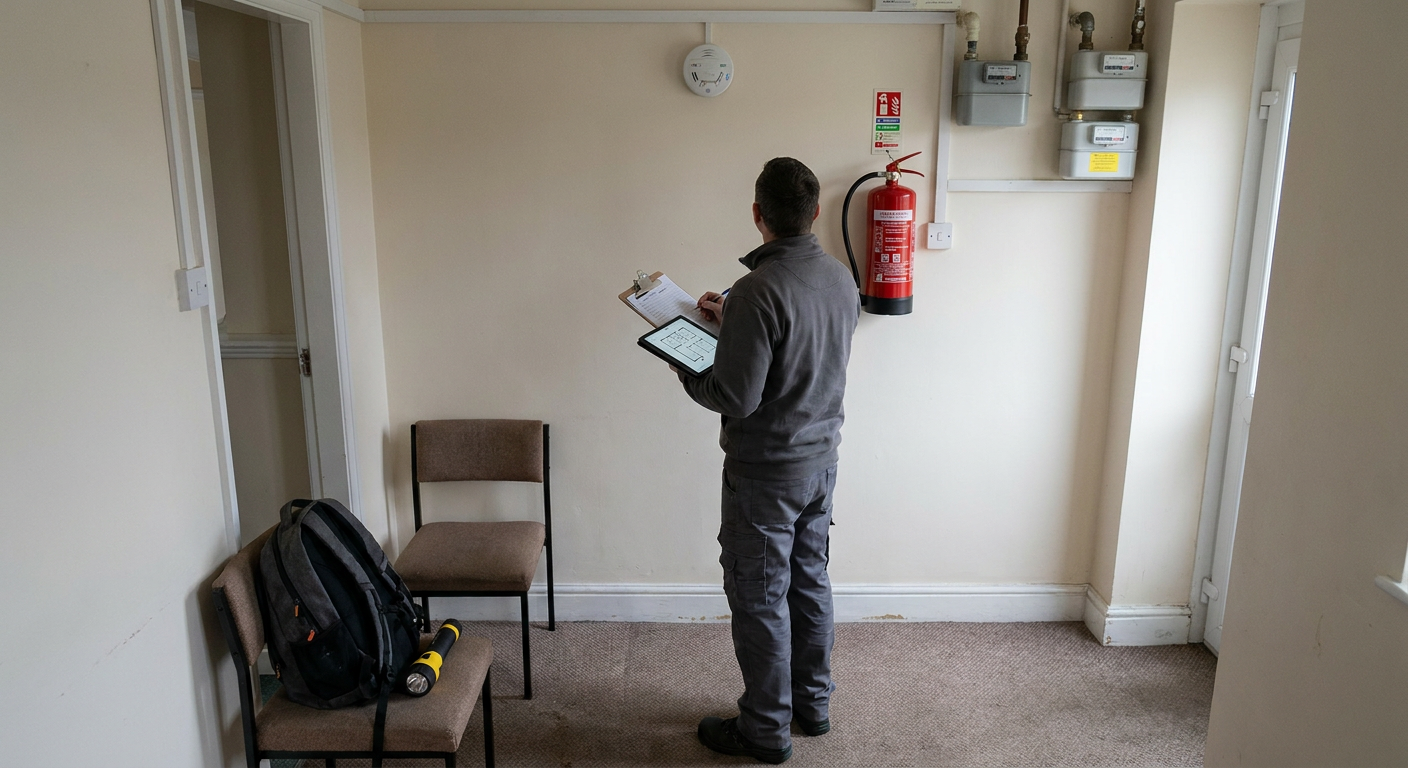
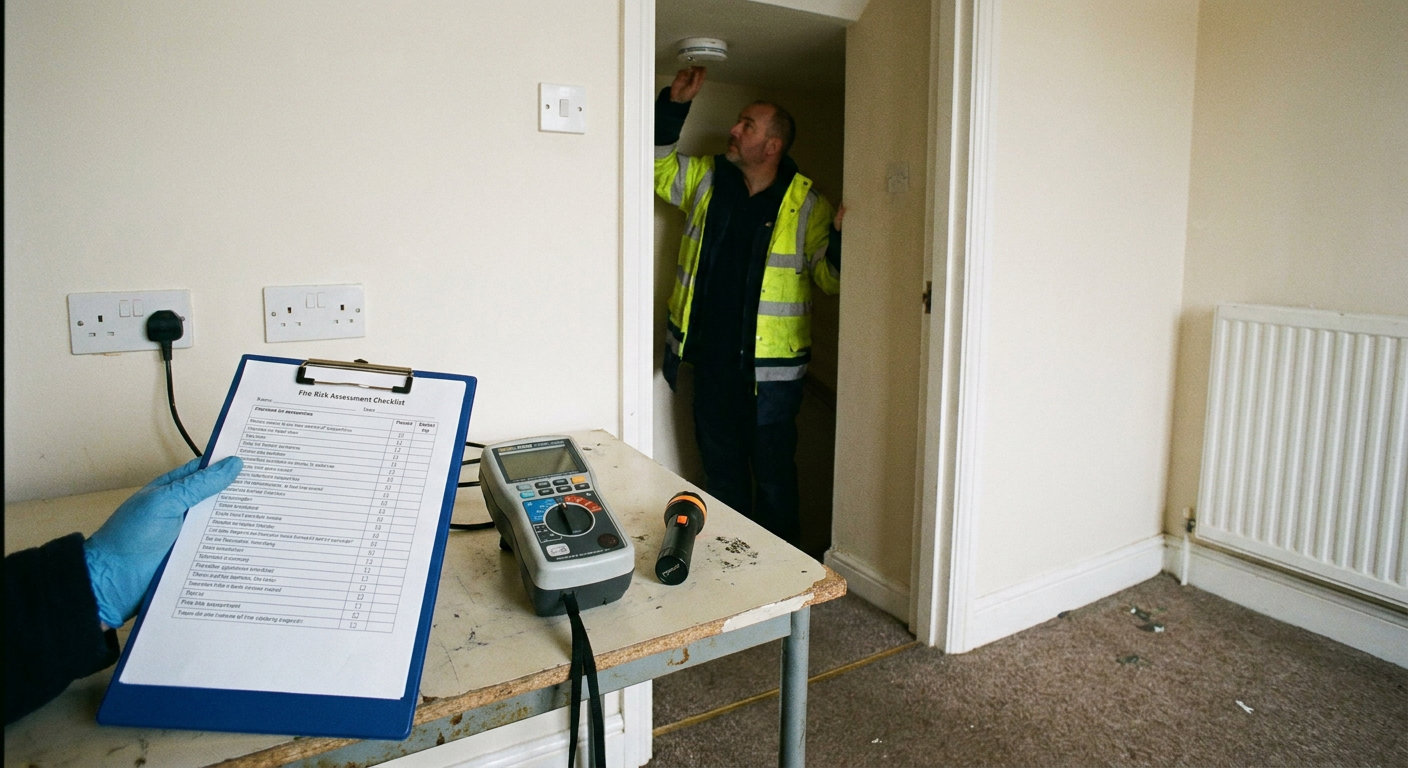
A specialist visits the premises to measure distances, check door swings and note obstacles along every route.
- 3
Draft prepared
The specialist produces the written procedure, the escape route plan drawing and any personal plans required.
- 4
Review and handover
You receive the finished documents and guidance on running fire drill exercises for staff or residents.
General plan or personal emergency plan
Different buildings and occupants require different levels of detail in their documentation.
Who it is for
- General evacuation plan
- All regular occupants and visitors in a single building or workplace.
- Personal emergency plan (PEEP)
- An individual who cannot use standard escape routes without assistance.
What it covers
- General evacuation plan
- Alarm signals, primary and secondary routes, assembly points and staff duties.
- Personal emergency plan (PEEP)
- Specific equipment, assigned helpers, refuge areas and communication methods.
Format
- General evacuation plan
- A document kept at reception plus posted route maps on each floor.
- Personal emergency plan (PEEP)
- A tailored sheet held by management and shared with the named person.
A specialist advises which format suits after examining the building and its occupants.
Questions about getting a plan drawn up
These points come up regularly when arranging written procedures for a site.
Smaller or simpler sites
- Mixed-use building contents
- Shared stairs and separate alarm zones need documenting individually.
- Single staircase buildings
- A written procedure is still expected even with one shared exit.
- Rear exits into private yards
- Route agreements must be secured before the plan is finalised.
- Updating after changes
- Any layout alteration or new tenancy means the plan needs review.
Larger or mixed-use sites
- Mixed-use building contents
- Requires coordination between commercial and residential occupiers.
- Single staircase buildings
- May also require a PEEP plan Surrey specialists can advise on.
- Rear exits into private yards
- The specialist notes any access restrictions on the drawings.
- Updating after changes
- Frequency of fire drills should follow current guidance.
A specialist confirms the exact requirements once they have seen the premises.
Areas covered around Reigate
Specialist firms providing evacuation procedure writing in Reigate also serve neighbouring towns across the borough. Enquiries from nearby locations are handled in the same way as those from the town centre.
If your town is not listed, send an enquiry anyway to check availability.