Fire strategy
Fire strategy in Reigate
A written fire strategy sets out how a building manages escape routes, evacuation approach, separation and fire service access. Find out what the document covers, when it is needed during design, and how the specialist firm produces it for sites in Reigate.

When a building plan needs a fire strategy
Planning applications for new builds or changes of use require a written record showing how fire safety has been considered. A fire strategy report in Surrey addresses this. Without one, the application stalls or faces conditions that delay construction.
- 1
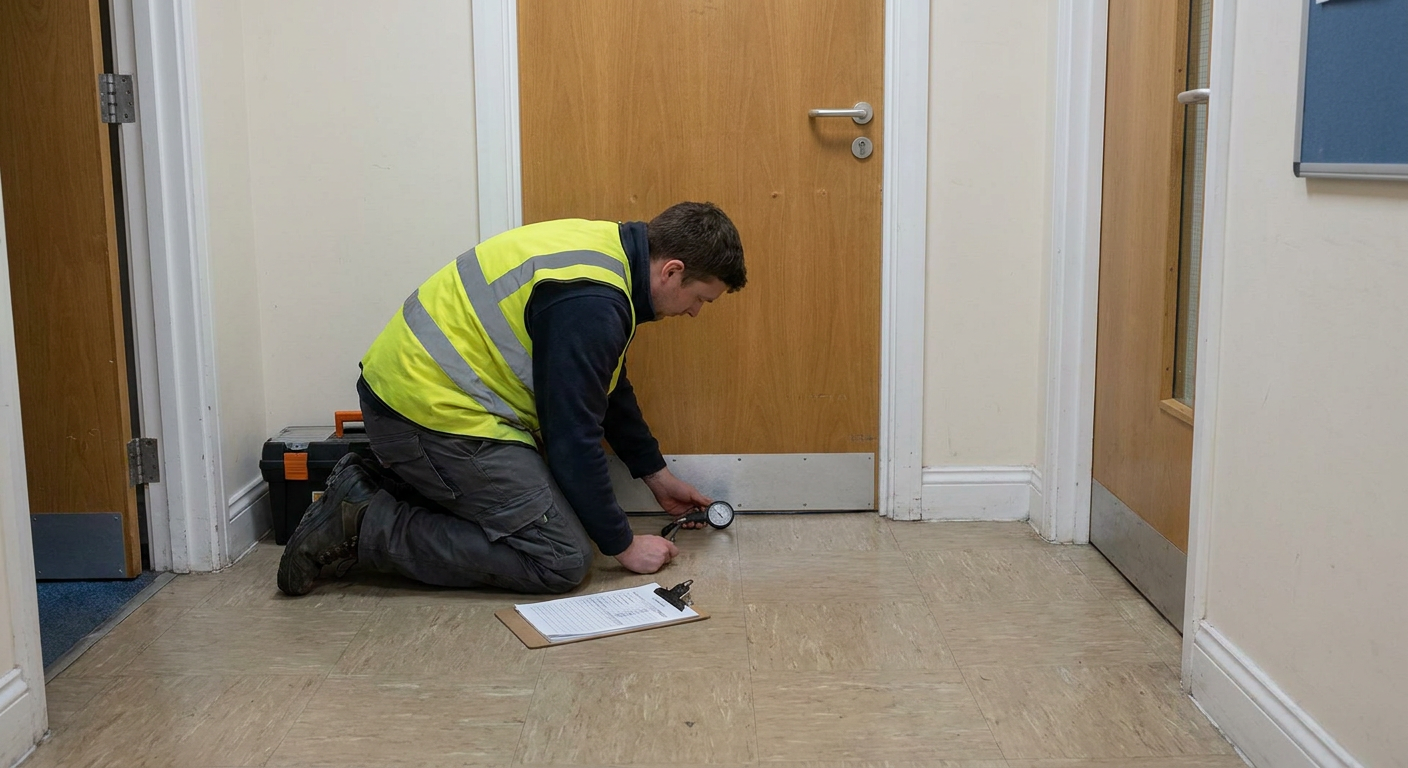
Change of use application
Converting offices to flats or adding retail space means building control expects a documented approach to fire safety before approving plans.
- 2
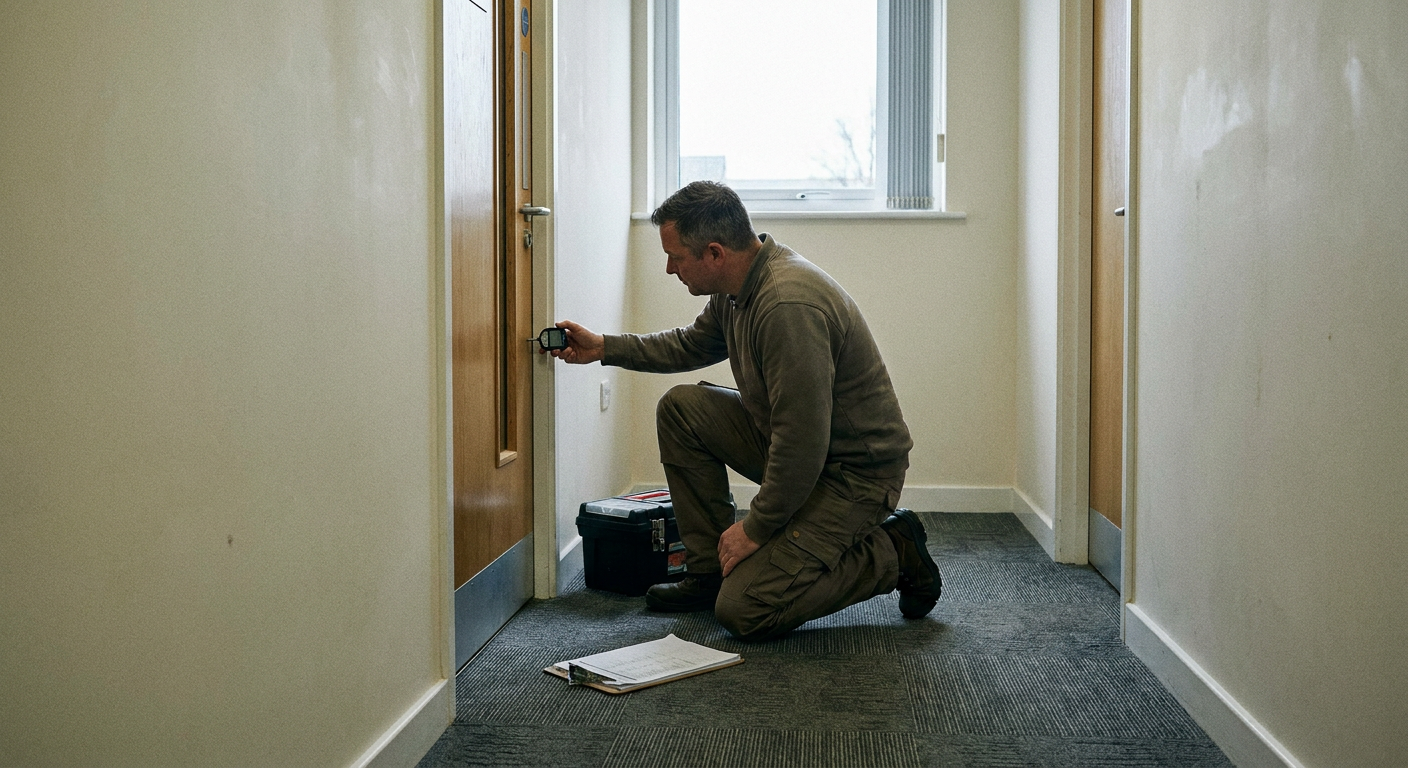
Mixed-use development
Combining residential and commercial spaces requires clear separation between uses so a fire in one area does not spread to another.
- 3
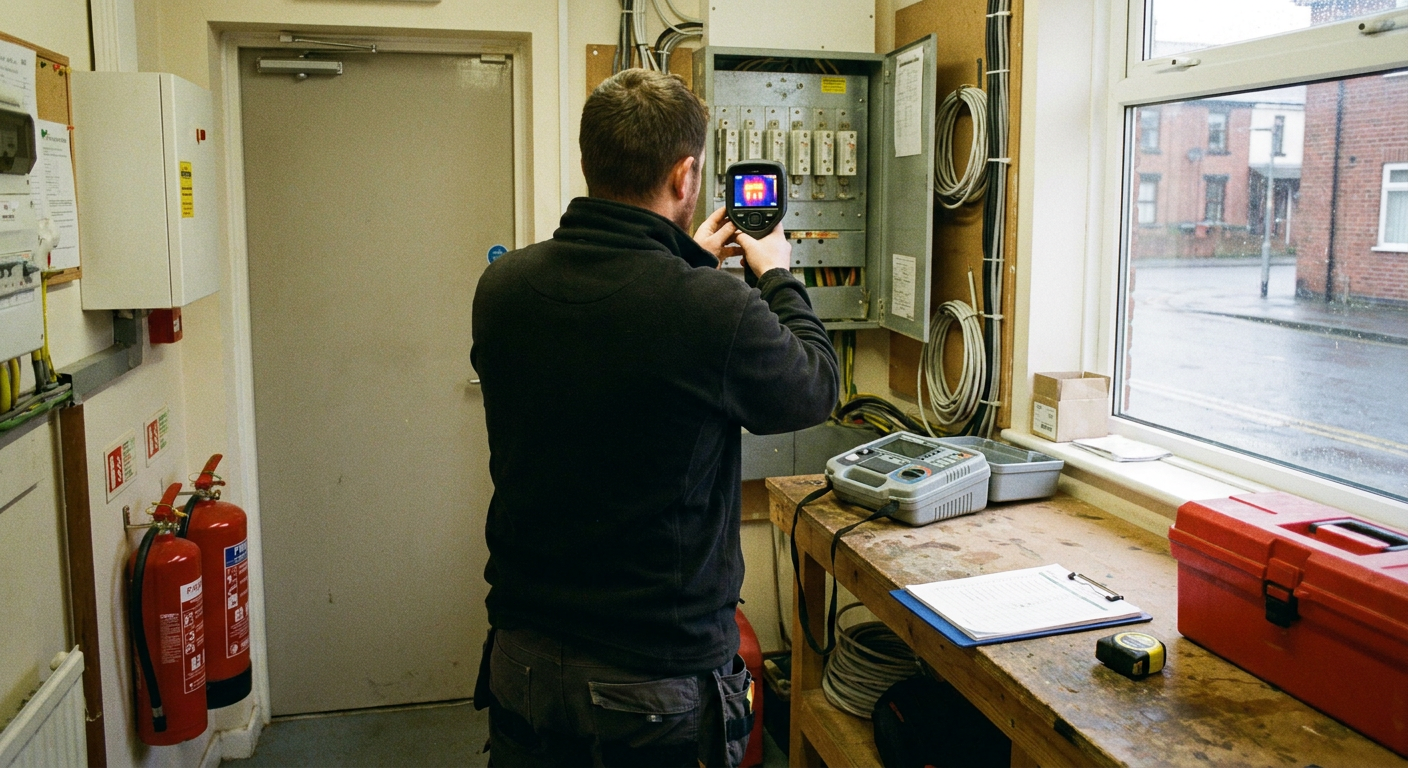
Large or complex layout
Buildings with long corridors, multiple floors or unusual shapes need calculated travel distances to ensure occupants can reach an exit safely.
- 4
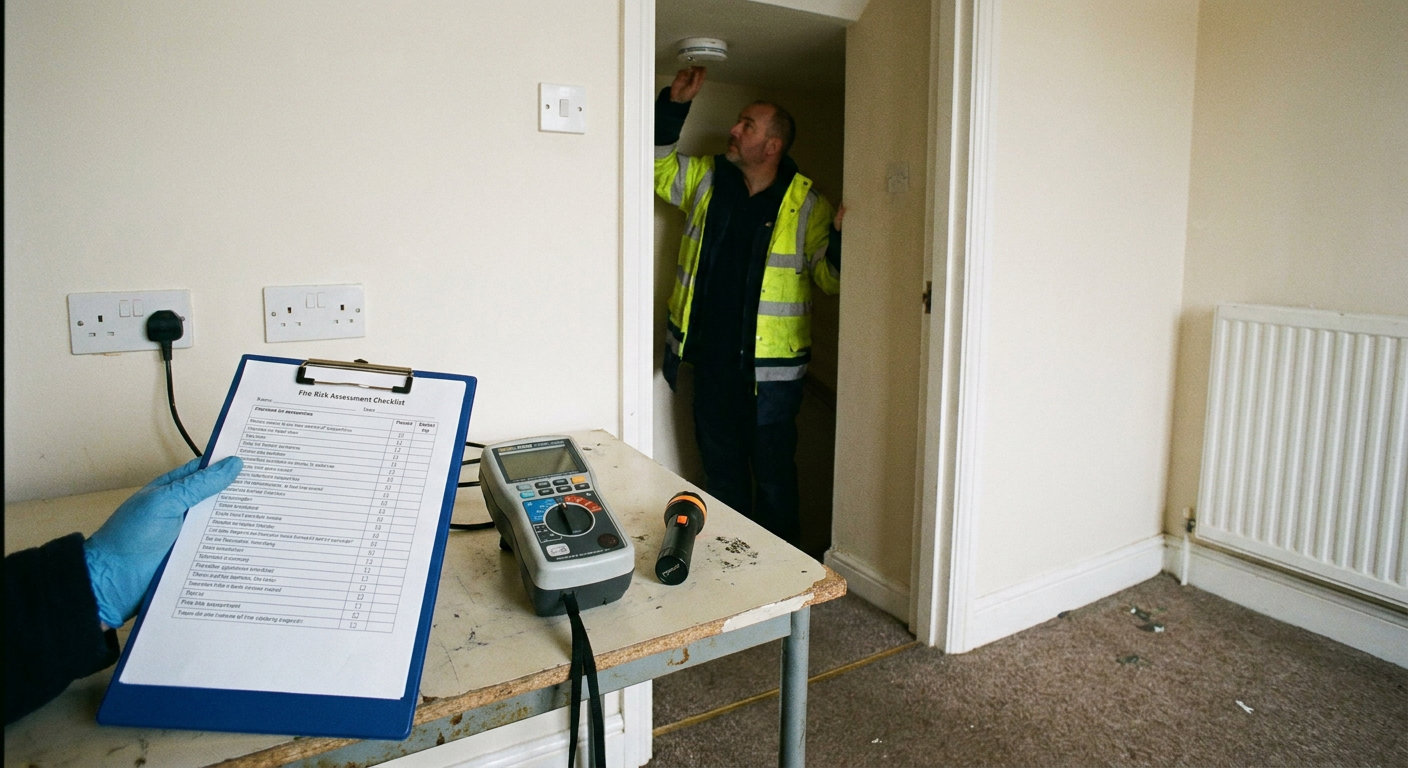
Building control request
The local authority or approved inspector asks for a building control fire statement in Reigate before they will sign off the design stage.
How the specialist firm writes the strategy
The work follows the design stages, starting early so the architect can incorporate the findings into the drawings without reworking them later.
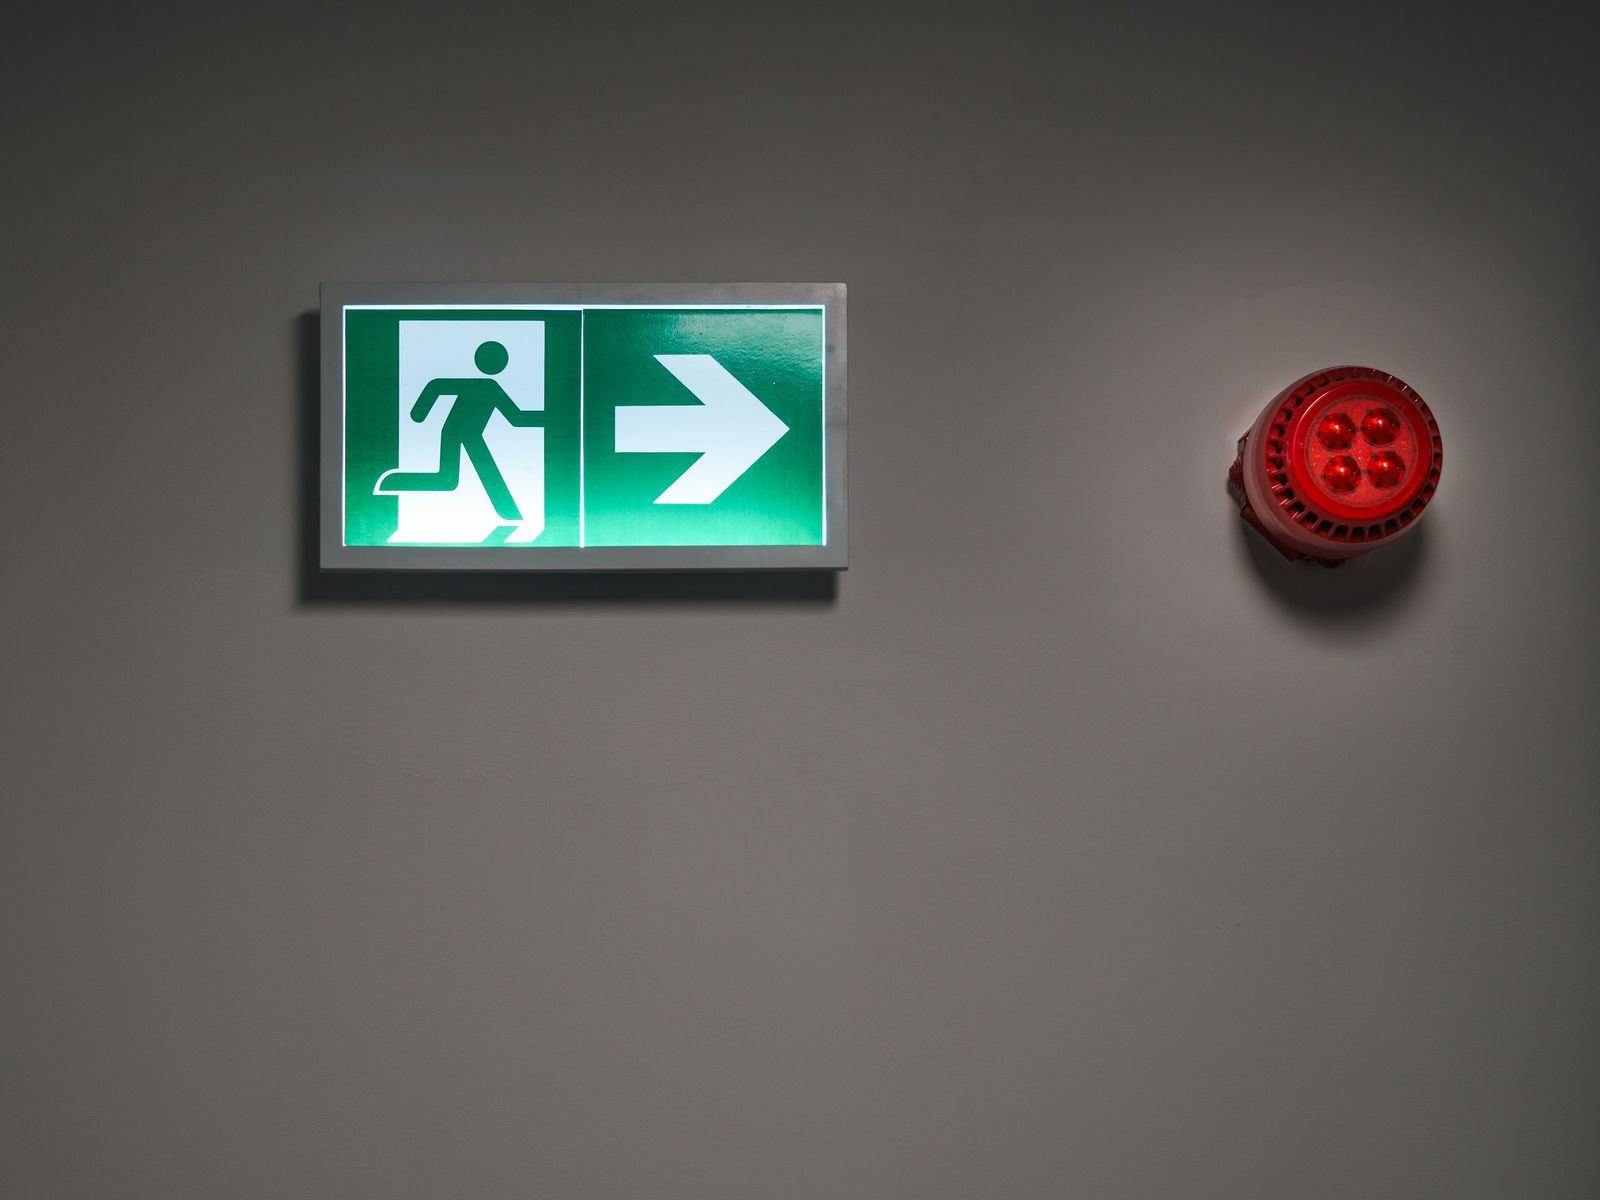
Reviewing the brief
The specialist reads the architectural drawings and planning constraints to understand the building's intended use and occupancy.
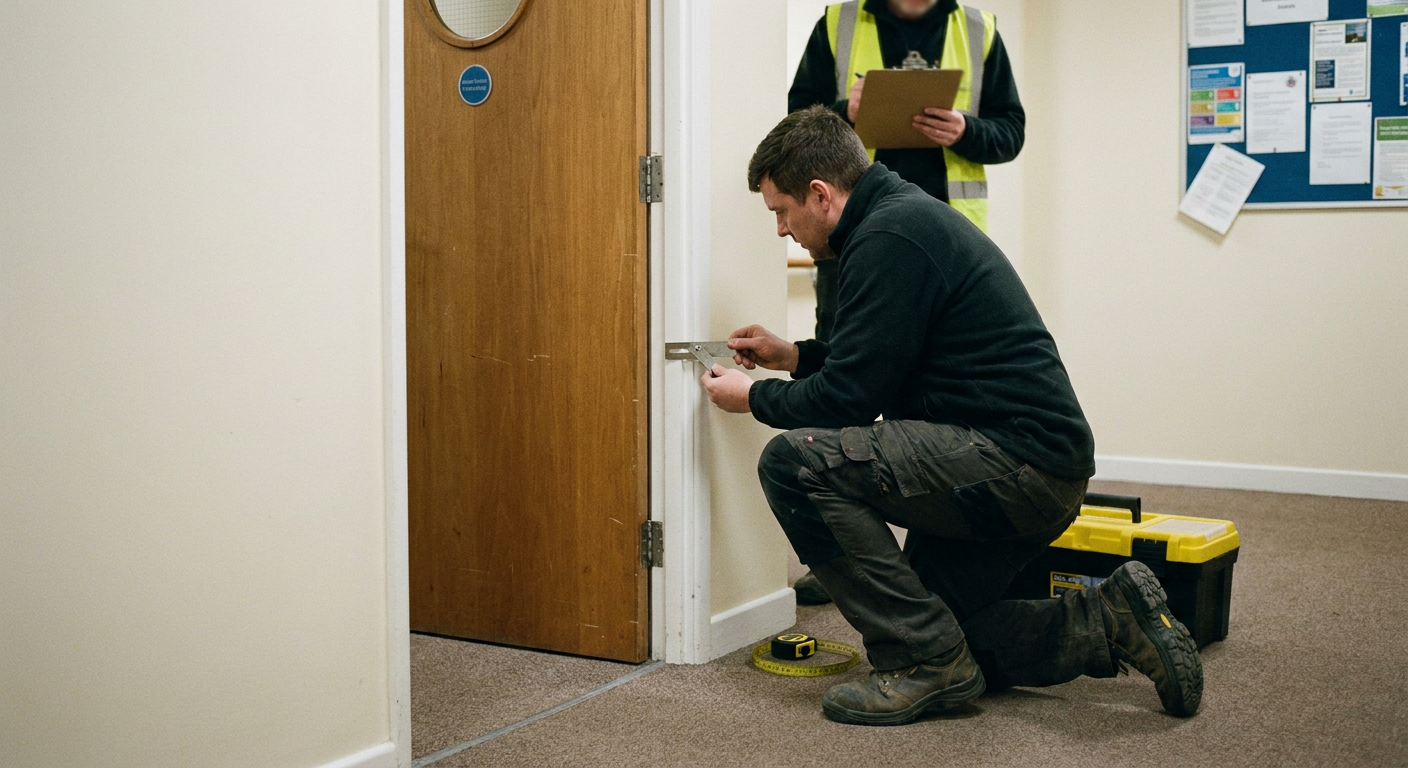
Drafting the document
Calculations for travel distances, compartment sizes and fire service access are set out alongside the chosen evacuation approach.
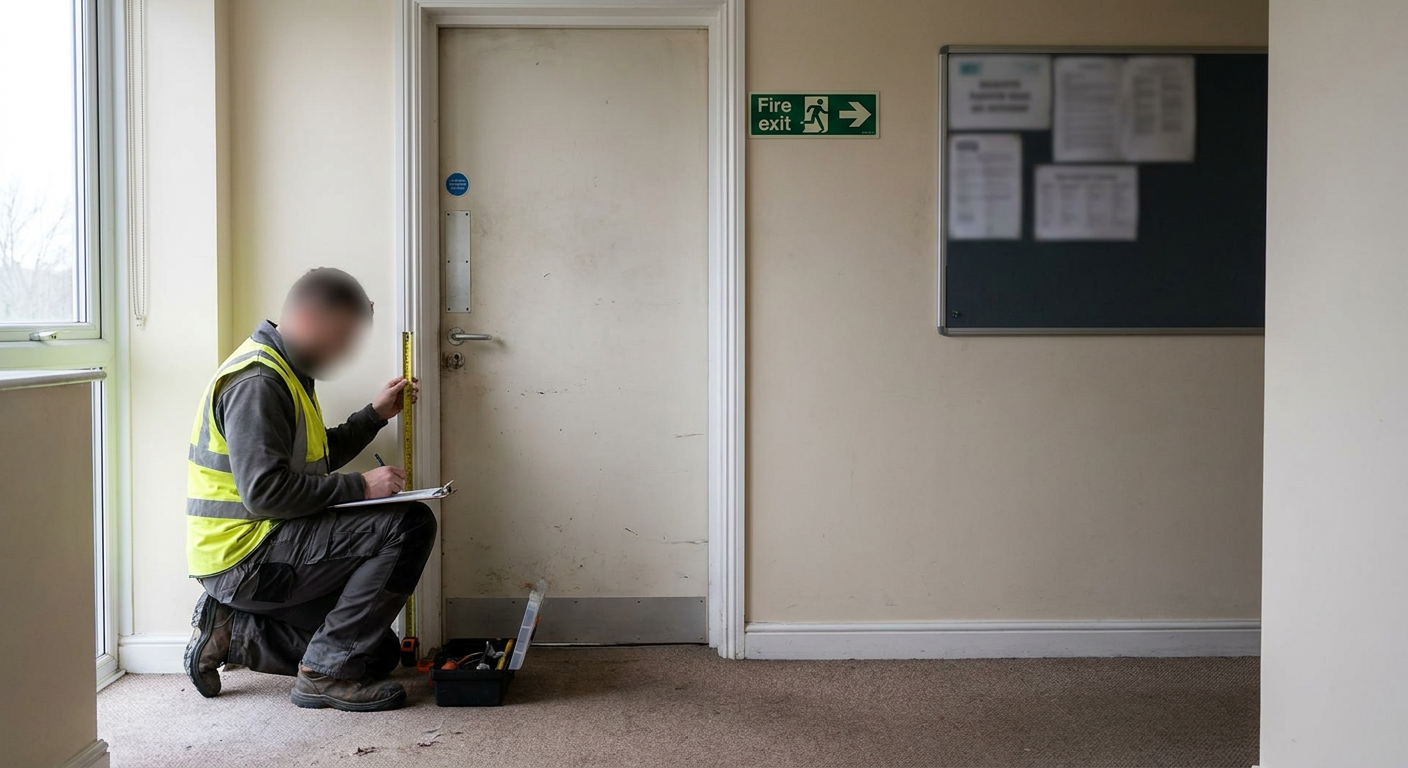
Liaising with building control
The draft is discussed with the inspector to confirm it meets their requirements before the final version is issued.
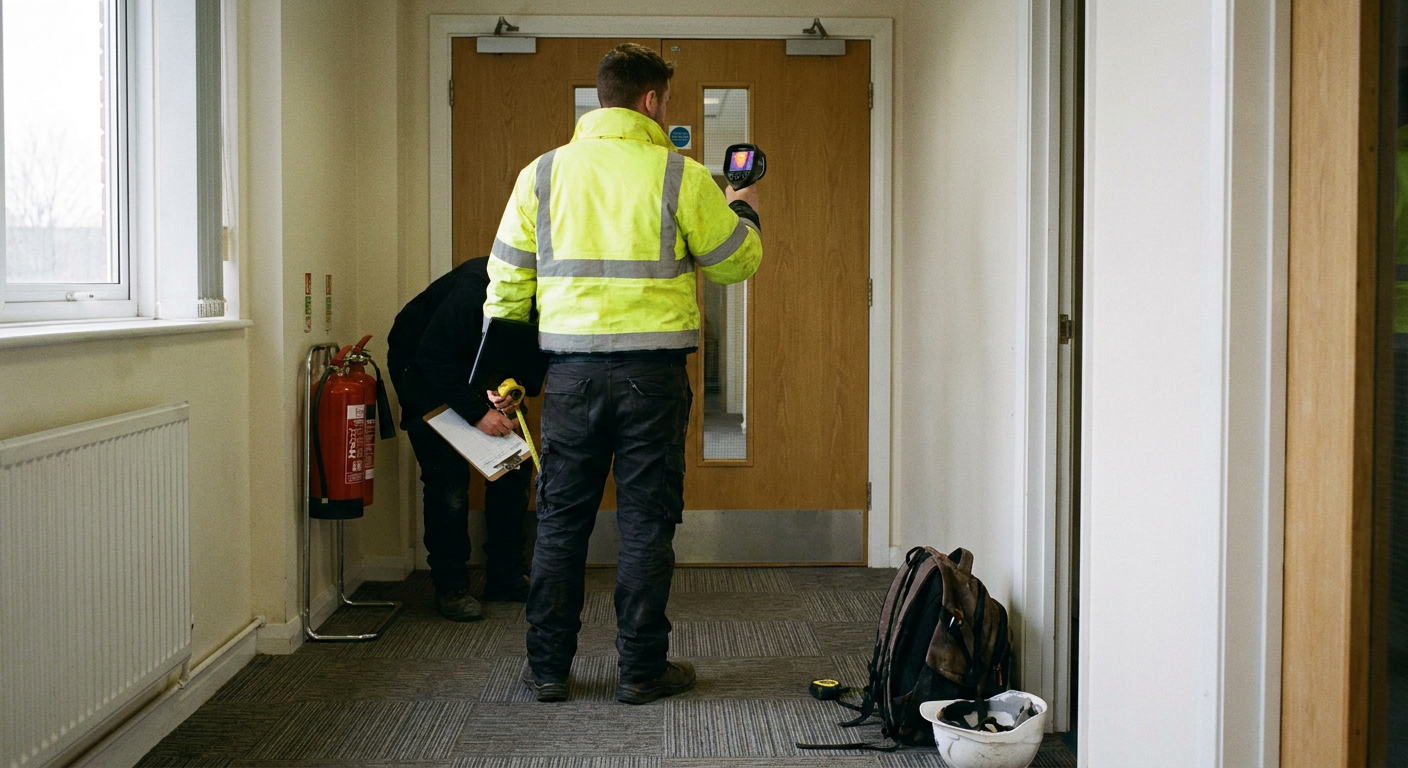
Issuing the final report
A completed document is provided for submission with the planning or building control application.
What it covers
Elements of a fire strategy in Reigate
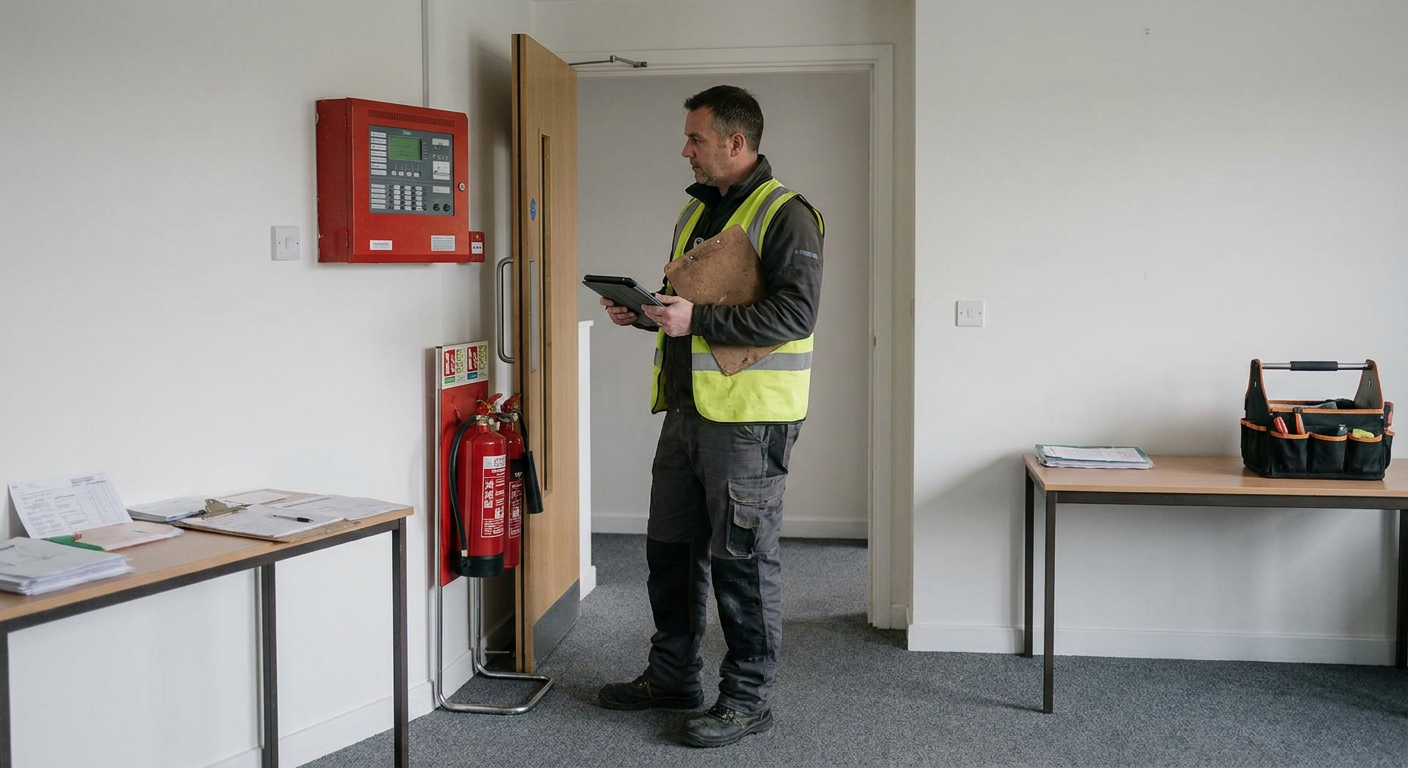


Escape route design
Travel distances are measured against approved limits. The specialist calculates how far any occupant must walk to reach a protected stairway or final exit, adjusting the floor plan if distances exceed guidance.
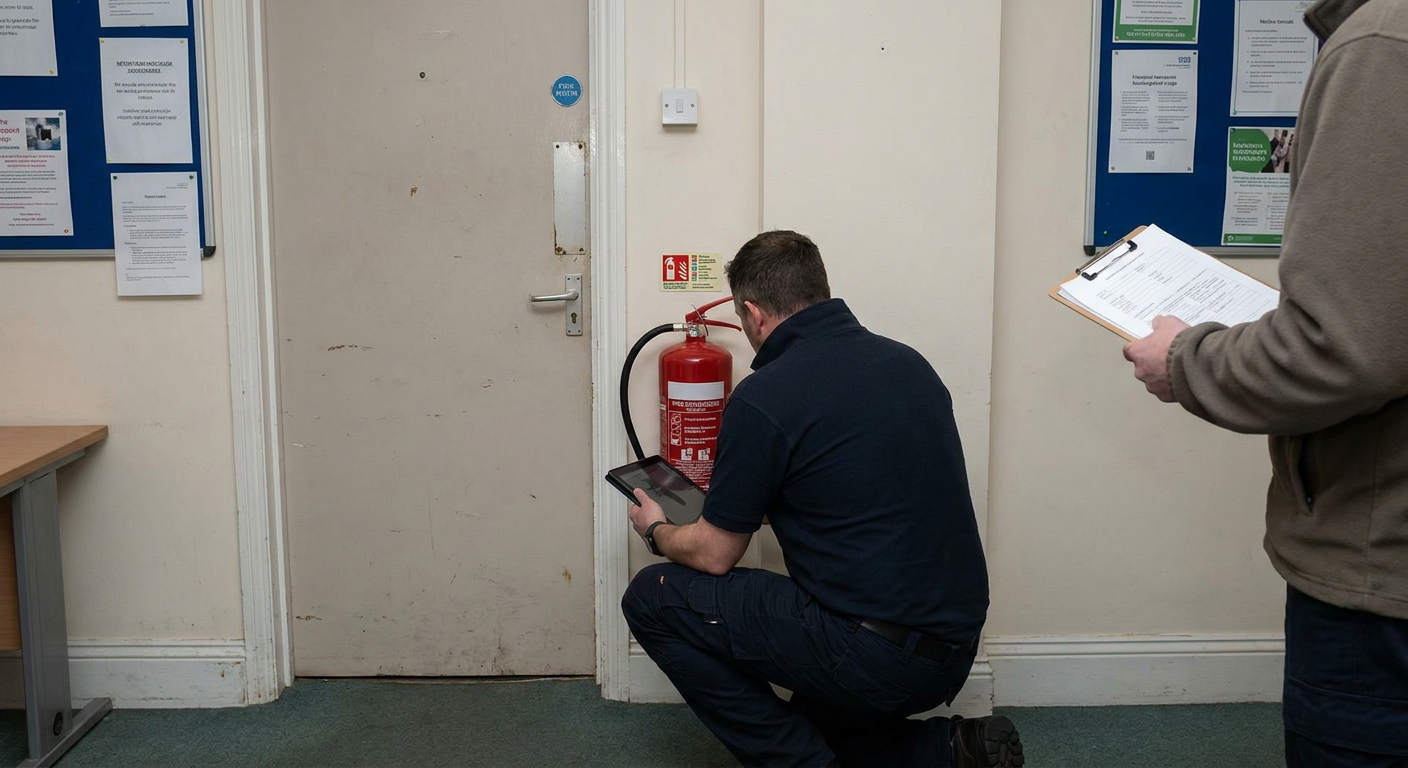
Evacuation approach
The strategy states whether the building uses simultaneous evacuation or a stay-put policy. This decision depends on the level of compartmentation and the type of occupancy, such as residential flats versus a care home.
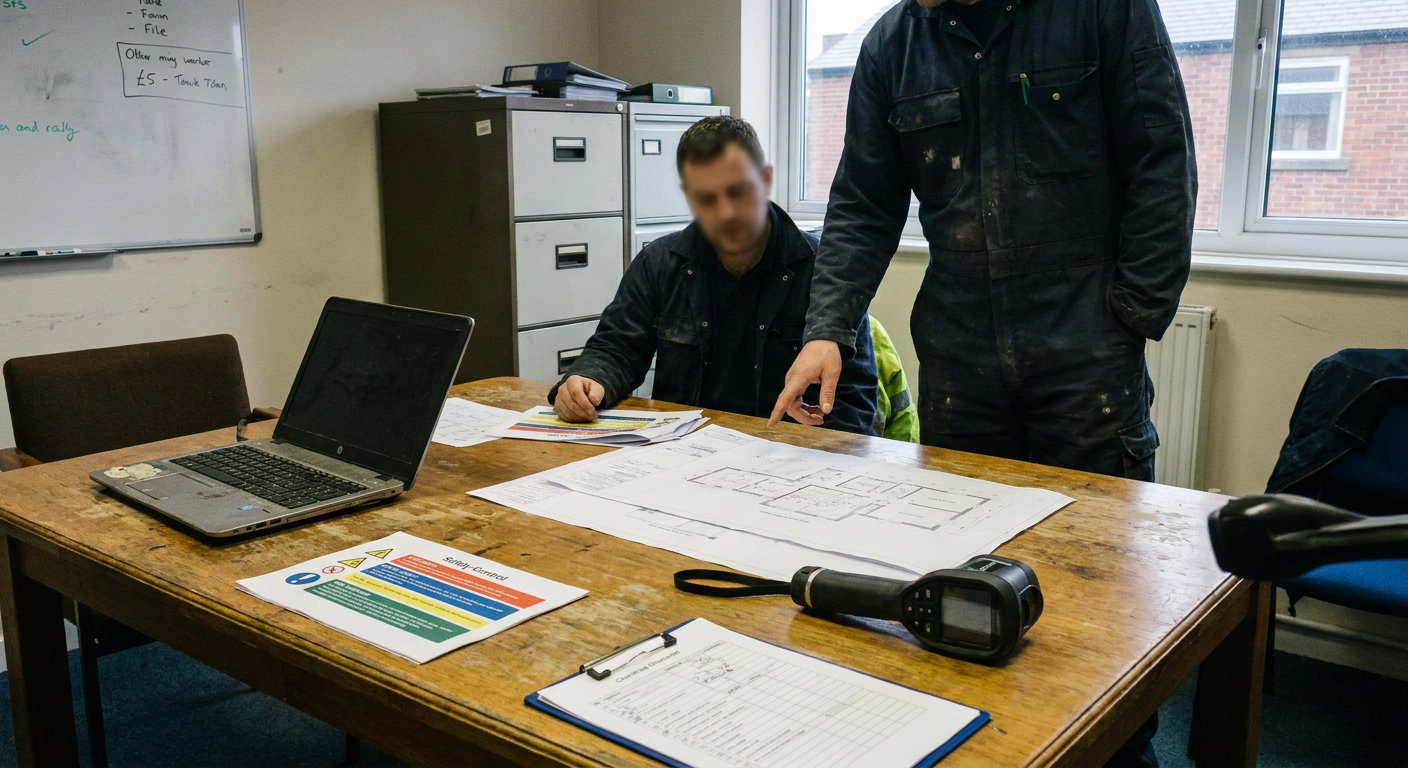
Compartmentation and separation
Fire-resisting walls and floors are specified to contain a blaze within its area of origin. The specialist defines the required fire resistance period for each separating element based on building height and use.
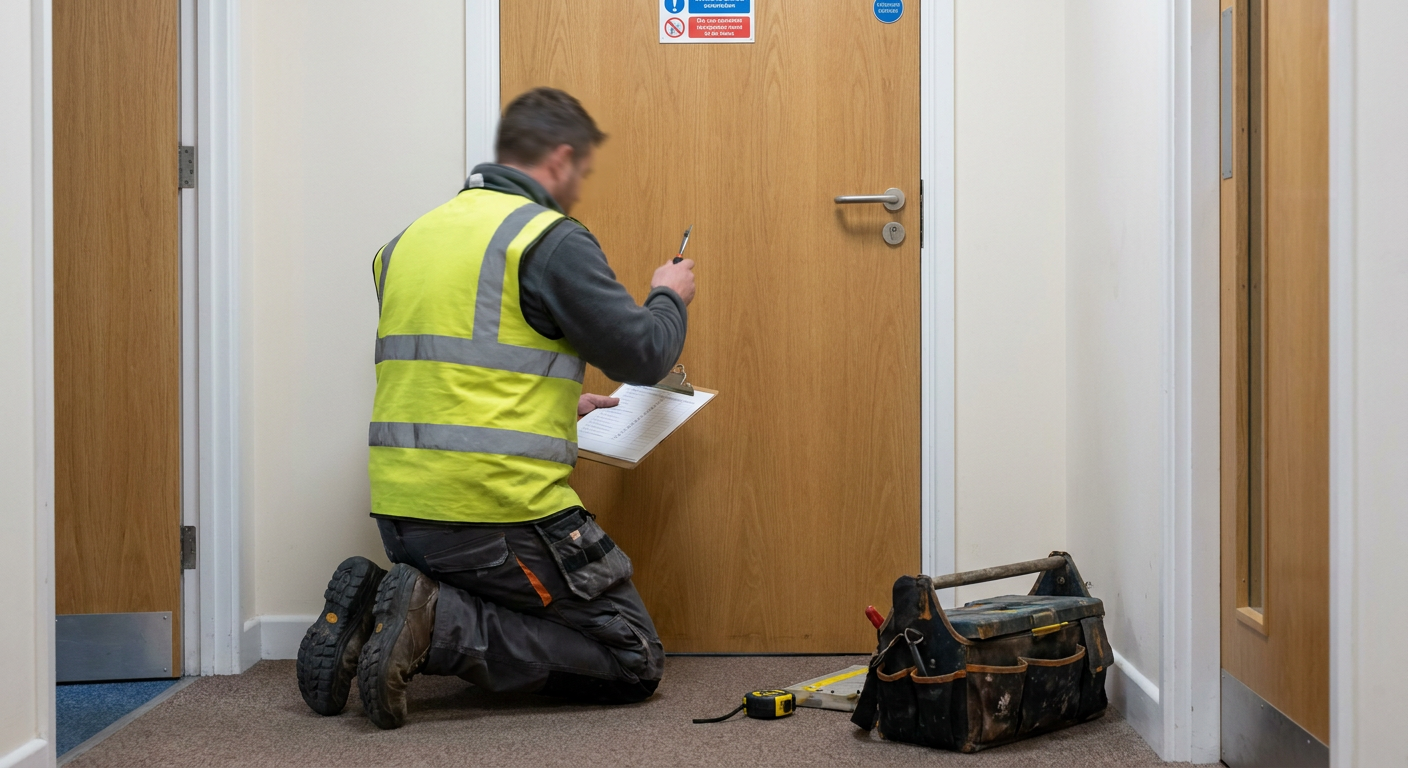
Fire service access
Vehicle turning circles, hardstanding for appliances and rising mains are plotted on the site plan. Water supplies must be adequate for the building size and located where crews can reach them quickly.
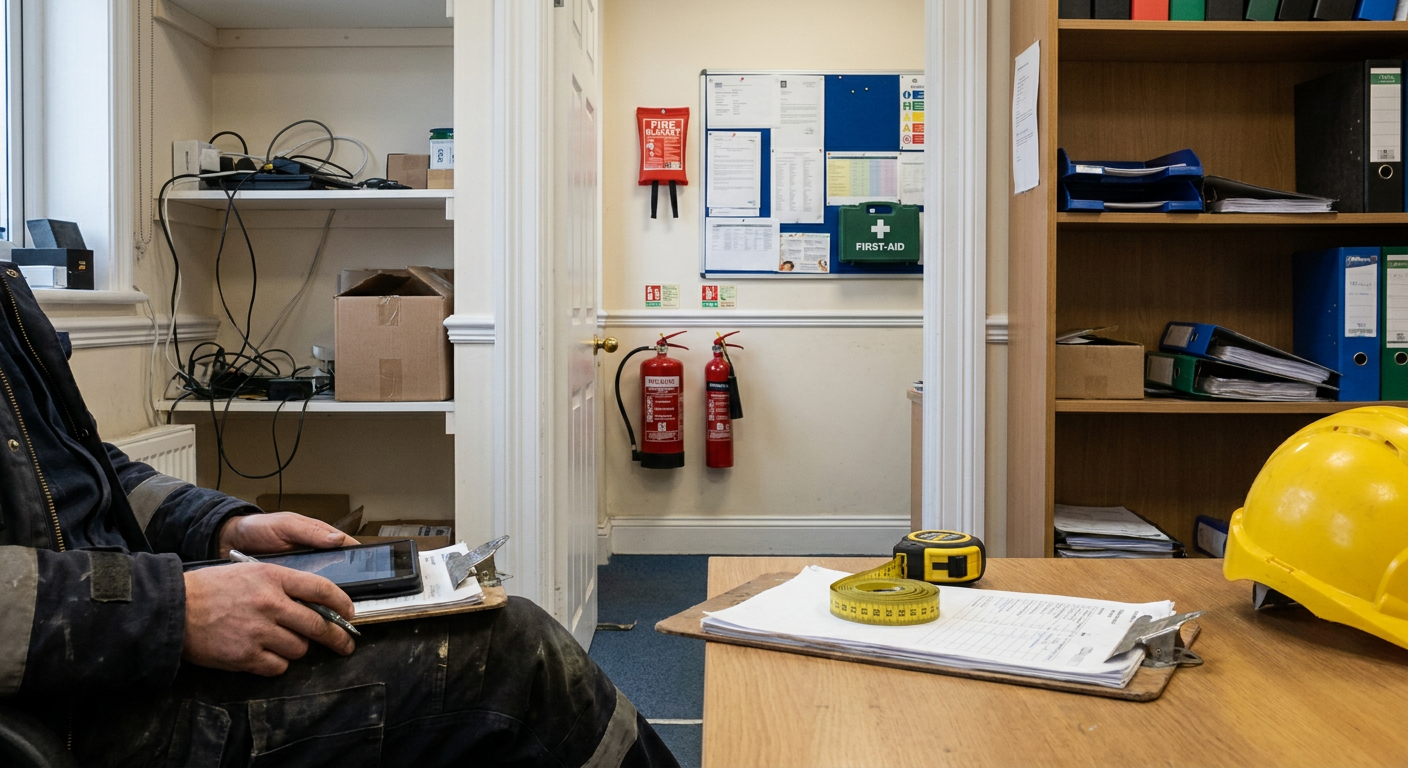
Fire engineering advice
Where standard guidance does not fit the design, fire engineering advice in Reigate provides alternative solutions backed by calculation, such as smoke modelling for atria or extended travel distances in open-plan layouts.
Questions about fire strategies
- Need one for change of use?
- Yes. A change of use application in Reigate typically requires a written strategy because the new occupancy alters the fire risk profile, escape needs and structural fire resistance requirements.
- When to produce it
- The strategy should be drafted at RIBA Stage 2 or 3. Producing it early allows the architect to incorporate escape route design in Surrey into the layout before detailed drawings begin.
- Will building control accept it?
- Acceptance depends on the content meeting approved documents or British standards. The specialist discusses the draft with the inspector beforehand to resolve objections before formal submission.
- Cost for a small mixed-use scheme
- Fees depend on the building's size, complexity and number of revisions expected. Enquire with details of the scheme to receive a specific figure rather than relying on generic estimates.
- Reviewing an existing strategy
- A specialist can review a previous document to check it still reflects the current building layout and regulations. This is common when a building changes hands or undergoes refurbishment.
- Nearby areas covered
- The same principles apply to a fire strategy for a new development in Redhill or neighbouring towns. The specialist works across the region, applying local knowledge of planning expectations.
Areas covered around Reigate
Enquiries are taken for buildings in Reigate and the surrounding towns. The specialist firm travels to sites across the area to assess designs and discuss requirements with architects and developers directly.
If your town is not listed, send an enquiry to check availability.
Send details of your building project
Describe the development and its location. The enquiry goes to a specialist firm who will reply with what information they need next. Sending this does not commit you to any work or fee.
- No obligation to proceed
- Direct response from the firm
- Site visits arranged locally