How-to guide
How to arrange a fire risk assessment in Reigate
Find out what information to gather before the visit, what happens when the assessor walks through your home or building, and how the report arrives afterwards. This covers every step of booking a fire risk assessment in Reigate.
Gathering details before the visit
When you first look into how to arrange fire risk assessment for a building in Reigate, the specialist firm will ask for a few things so they can prepare. Floor plans help them understand the layout before they arrive. If the building is rented out, having tenancy dates and records of any previous checks makes it easier to see what has already been done.
Landlords who need to prepare for fire inspection often wonder whether lease agreements or maintenance logs matter here. They do, because the assessor looks at how the building is managed day to day, not just its walls and doors. Details about shared spaces, boiler rooms and bin stores are all relevant. For a house in multiple occupation, the requirements differ slightly, and a specific HMO assessment covers those extra duties.
You do not need to compile everything perfectly. The specialist firm will tell you exactly what they need once you describe the building. Giving them the address, the number of storeys and whether anyone sleeps there is enough to start.
What happens during the site visit
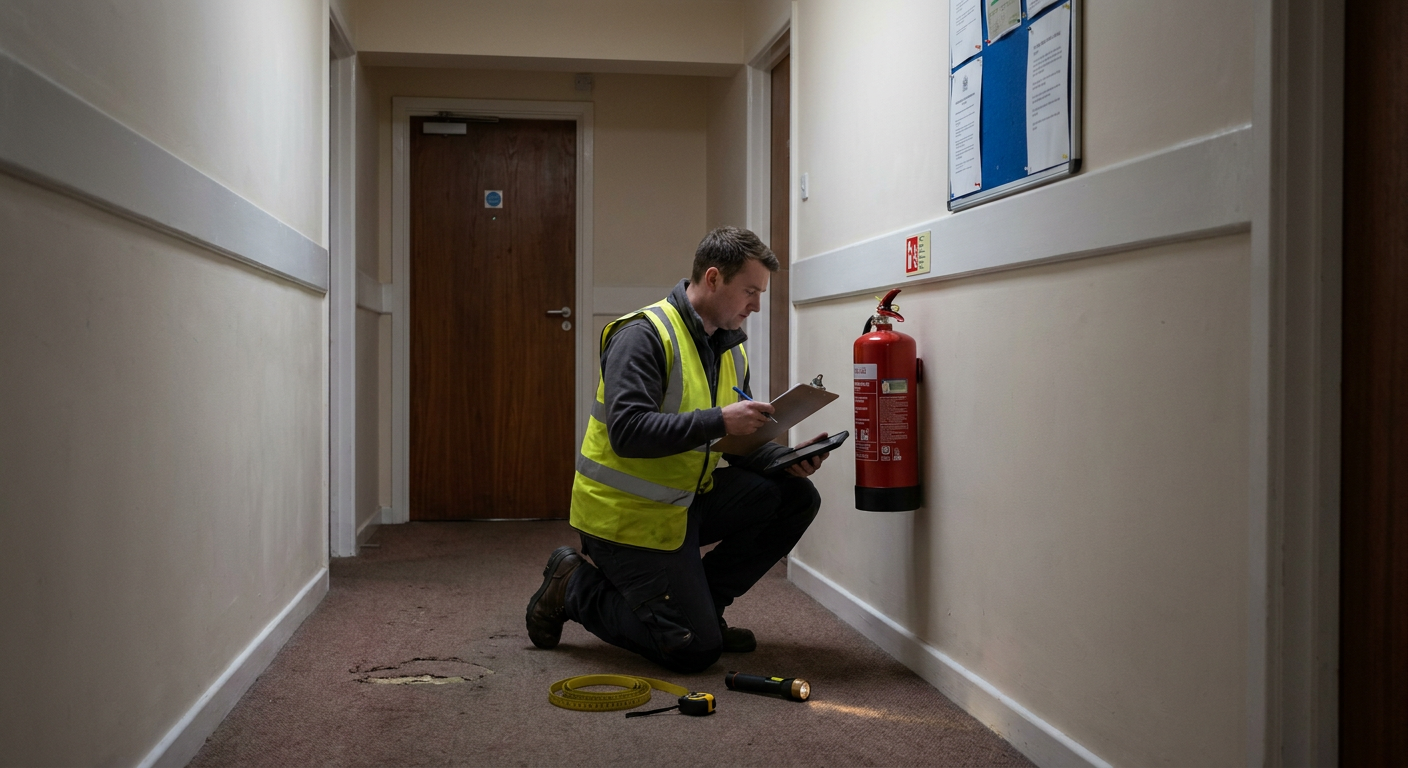
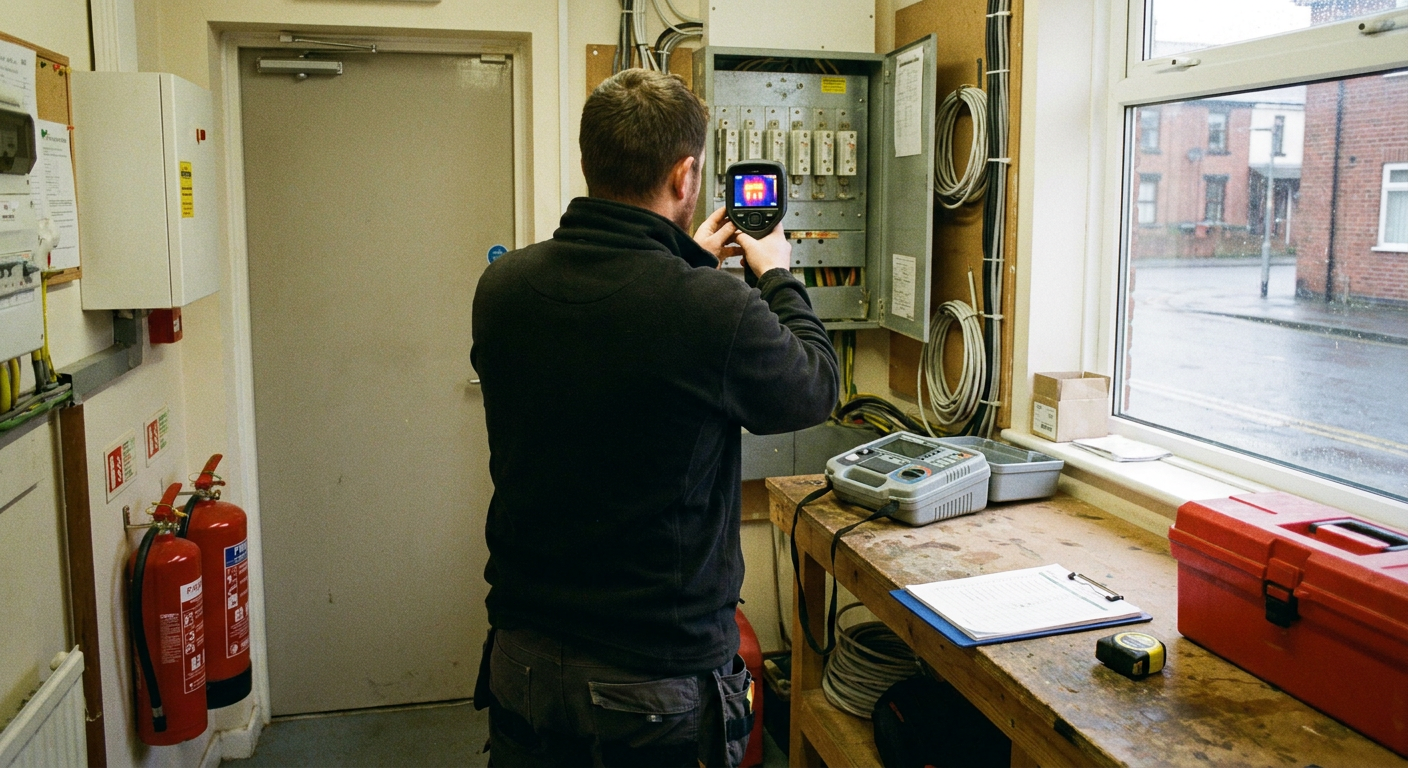
People often ask what happens on a fire safety visit. The assessor walks through the building from top to bottom, looking at escape routes, doors, alarms and anything that could spread a fire. They check whether compartmentation holds up, meaning the walls and floors designed to contain smoke and flames are intact. In older Reigate buildings, gaps around pipes or poorly sealed loft hatches are common findings.
For a standard house or a small block of flats, the visit usually takes between one and two hours. Larger buildings with complex layouts take longer. The assessor works quietly and does not stop staff from working or disturb tenants beyond knocking on a door to check a corridor. A key holder can let them in if you cannot be there yourself, as long as they have access to every shared area and plant room.
The visit is an observation. Nothing is moved, dismantled or tested destructively. If the assessor needs to look behind a panel, they will ask permission first.
Reading the report and planning next steps
After the visit, the specialist firm writes up their findings. People sometimes search for a fire assessment report example to see what they will receive. The document lists each hazard, explains why it matters and sets out what needs to change. Actions are ranked by urgency: some must happen immediately, others within a set period, and a few are recommendations for future improvement.
The fire risk assessment timescale from visit to finished report is typically five to ten working days. The specialist firm sends it directly to you. They list the remedial work but do not carry it out themselves. Separate trades handle repairs. If the report flags damaged doors, a fire door inspection addresses those faults. If escape routes need rethinking, evacuation plans cover that ground.
Pricing depends on the size and use of the building rather than a flat rate per individual flat. The specialist firm quotes based on the details you provide at the start. Once you have the report, you know exactly where you stand and what to fix first.
Steps to get an assessment booked
- 1
Describe the building
You tell the specialist firm the address, size and use of the building so they can plan the visit.
- 2
Agree a date
The firm offers available dates. You pick one that gives you time to gather any documents.
- 3
Allow access on the day
You or a key holder lets the assessor in. They walk through every shared and accessible space.
- 4
Receive the written report
The specialist firm sends the completed document, listing hazards and ranking actions by urgency.
Single home or block of flats: what differs
The type of building changes what the assessor focuses on and how the report is structured.
Focus areas
- Single dwelling
- Escape routes, alarms and cooking risks inside the home.
- Block of flats
- Shared corridors, stairwells, plant rooms and external walls.
Access needed
- Single dwelling
- Only the house itself and any attached garage or loft.
- Block of flats
- Every communal area plus a sample of individual flat front doors.
Report scope
- Single dwelling
- Hazards within the single household boundary.
- Block of flats
- Communal fire strategy and duties split between freeholder and leaseholders.
Follow-up work
- Single dwelling
- Usually handled by one homeowner or landlord directly.
- Block of flats
- Often requires coordination between managing agents and separate contractors.
The specialist firm advises which approach fits after reviewing the building type and occupancy.
Send your details to arrange a visit
The information you send goes to the specialist firm, who will reply with available dates and a quote. Sending an enquiry does not commit you to booking anything.
- No obligation to proceed
- Local to Reigate
- Clear pricing upfront