Compartmentation survey Tadworth
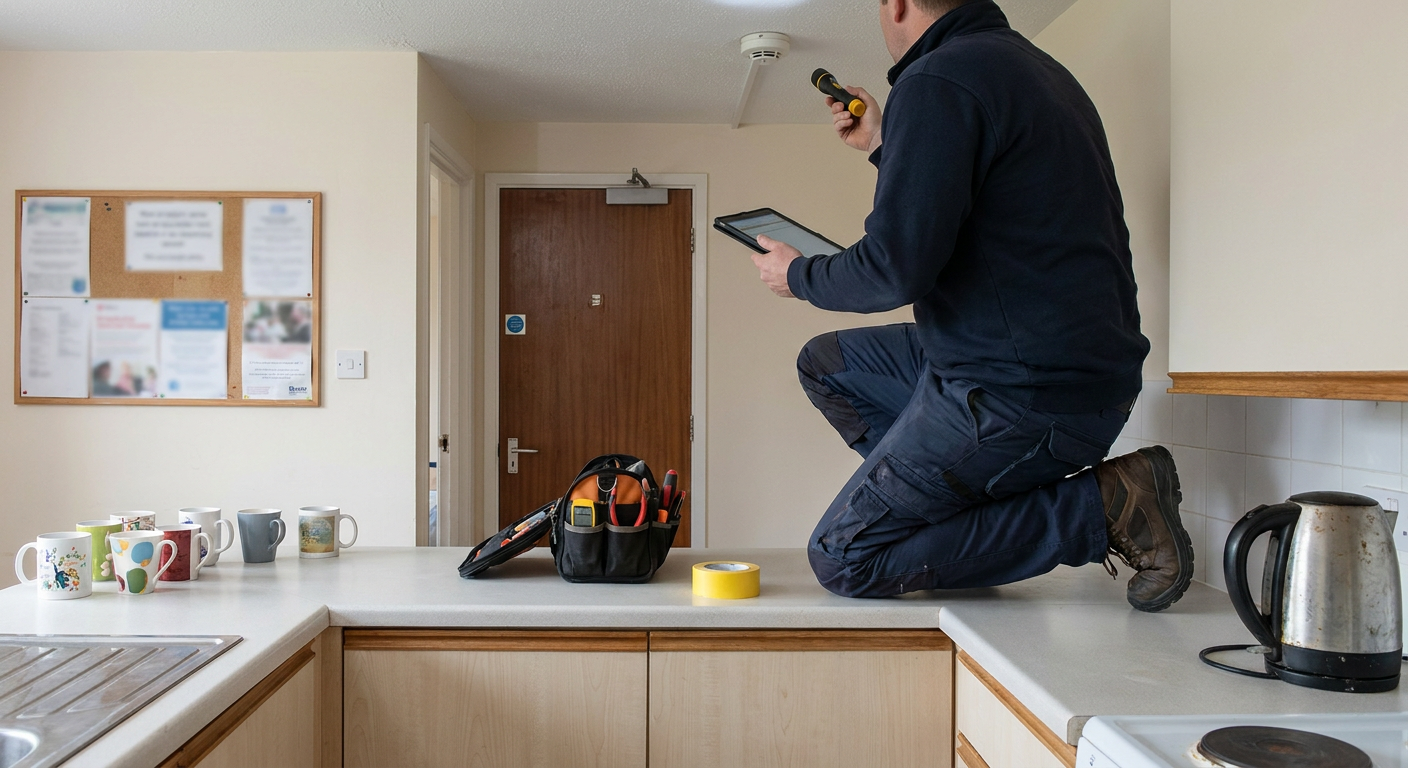
A compartmentation survey Tadworth residents arrange checks whether fire can spread between rooms or flats through hidden gaps. The specialist firm examines walls, floors and ceilings for missing barriers. You receive a report detailing what was found and what needs attention.
- Clear written findings
- Older homes covered
- No obligation to proceed
Describe your building
Compartmentation surveys covering Tadworth
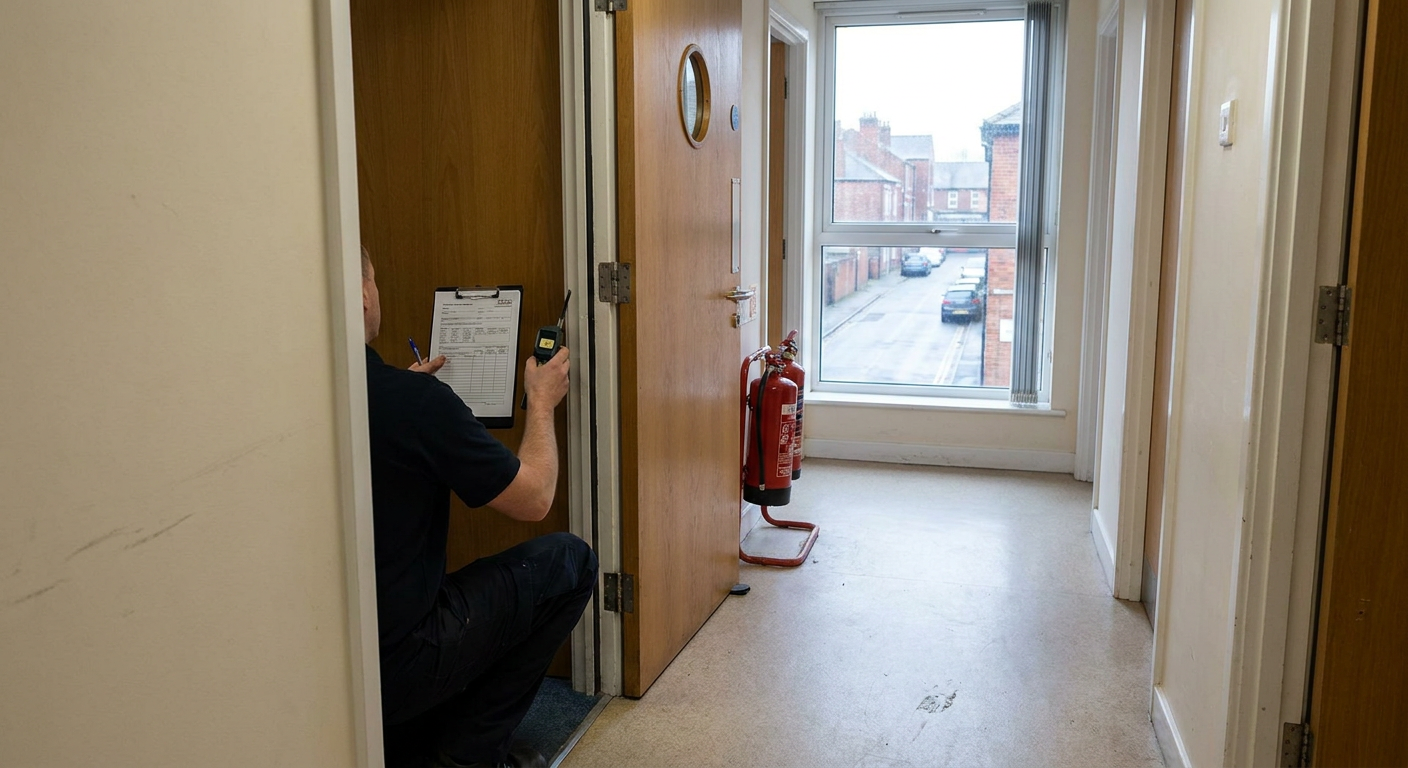
Enquiries from Tadworth are handled the same way as those from nearby towns. A separate specialist firm carries out the compartmentation inspection older property owners request. They travel to the address, examine the structure and report back directly to you.
- Pre-1919 housing stock
- Fourteen percent of homes here predate 1919, meaning original walls lack modern fire separation standards entirely.
- Mid-century conversions
- Over half the housing dates from 1919 to 1982, when many large houses were split into flats without updated barriers.
- Loft conversions
- Extensive loft conversions across Tadworth's low-density detached housing often alter the original compartmentation. A specialist checks these hidden voids to confirm fire barriers remain intact.
Visual check or intrusive inspection
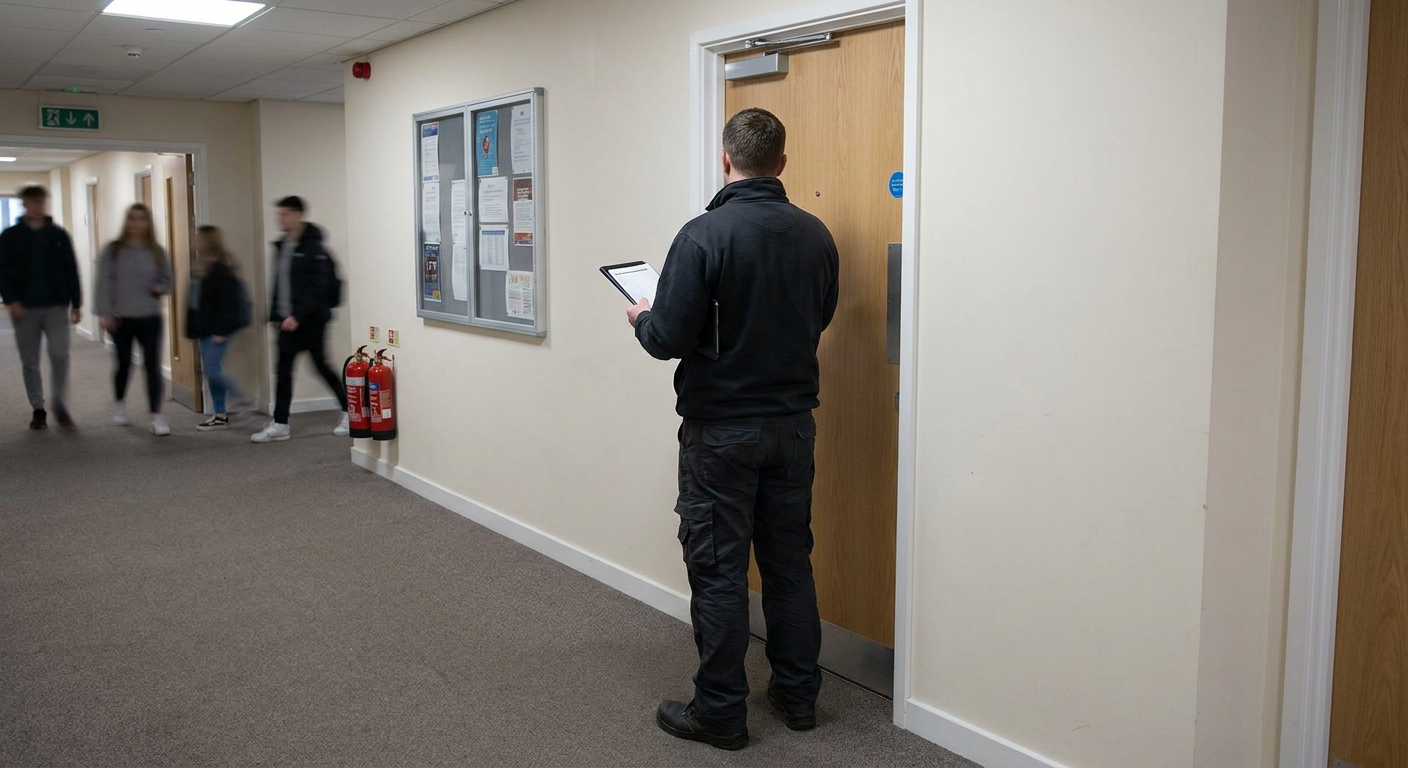
Two approaches exist for examining fire separation. The right one depends on the building type and what the responsible person needs to prove.
Access needed
- Visual inspection
- Walk-through of accessible rooms, corridors and common areas only.
- Intrusive survey
- Requires access above ceilings and below raised floors where safe.
What it finds
- Visual inspection
- Obvious gaps around pipes, missing seals on doors and open service risers.
- Intrusive survey
- Hidden breaches in fire compartment walls behind plasterboard or under floors.
Disruption
- Visual inspection
- None beyond opening cupboards and checking visible surfaces.
- Intrusive survey
- Small inspection holes may be cut and made good afterwards.
Typical use
- Visual inspection
- Routine checks where no conversion work has taken place recently.
- Intrusive survey
- Converted flats, buildings after refurbishment or where certainty is needed.
The specialist advises which approach suits the building after reviewing its layout and history.
Signs that separation may be failing
Gaps in fire separation rarely announce themselves. A few visible clues suggest smoke or heat could pass between spaces that should be sealed off completely.
- Pipes entering walls with gaps around them
- A compartmentation survey identifies where the original seal is missing or damaged so the correct fire-stopping material can be specified to close the gap.
- Cracks along ceiling edges in hallways
- Movement over time opens joints that were once sealed. An intrusive survey ceiling voids specialists perform confirms whether the barrier above remains intact.
- Daylight visible through loft hatches
- Air passing freely suggests missing separation between storeys. A loft void separation check determines if fire could travel upward unimpeded.
Questions about compartmentation surveys
These are the things people ask before arranging a survey for a converted house or older building in Tadworth.
What exactly does a compartmentation survey look at?
The specialist examines every wall, floor and ceiling meant to resist fire spread. They check for gaps around pipes, cables and ducts, inspecting both visible surfaces and concealed voids where access allows.
Will you need to lift floorboards or open up ceilings?
That depends on the level of inspection requested. A visual check avoids disturbance. Where an intrusive survey ceiling voids is necessary, the specialist lifts boards or cuts small access panels and reinstates them.
My Victorian property was converted years ago, is separation missing?
Conversions carried out before modern regulations often lack adequate fire separation. Original lath-and-plaster walls provide some resistance but rarely meet current standards. A survey establishes exactly what is present and what is absent.
How much disruption should residents expect?
A visual inspection causes almost none. Residents simply need to allow access to each room. Intrusive work takes longer and produces dust, so the specialist schedules it carefully and makes good any openings.
If the survey finds breaches, do you also carry out fire stopping?
No. The specialist firm identifies and records breaches. Remedial fire stopping is carried out by a separate contractor. The report specifies what materials and methods are required so you can obtain accurate quotes.
How much does a survey cost for three or four flats?
Fees depend on the building size, construction type and whether the inspection is visual or intrusive. Send details of the property to receive a specific figure from the specialist firm handling the enquiry.
Will my insurer or managing agent accept the report?
Reports follow recognised fire safety standards and document findings with photographs. Insurers and managing agents generally accept them as evidence of due diligence, provided the survey scope matches their requirements.
How long does the survey take and when do we get findings?
On-site work for a converted house typically takes one day. The specialist compiles the written report afterwards, usually delivering it within a week of the visit.
Send details about your home in Tadworth
Write what you know about the building and its layout. There is no fee for sending an enquiry, and the specialist firm replies with next steps directly.
Send your enquiry